
Price Reduction
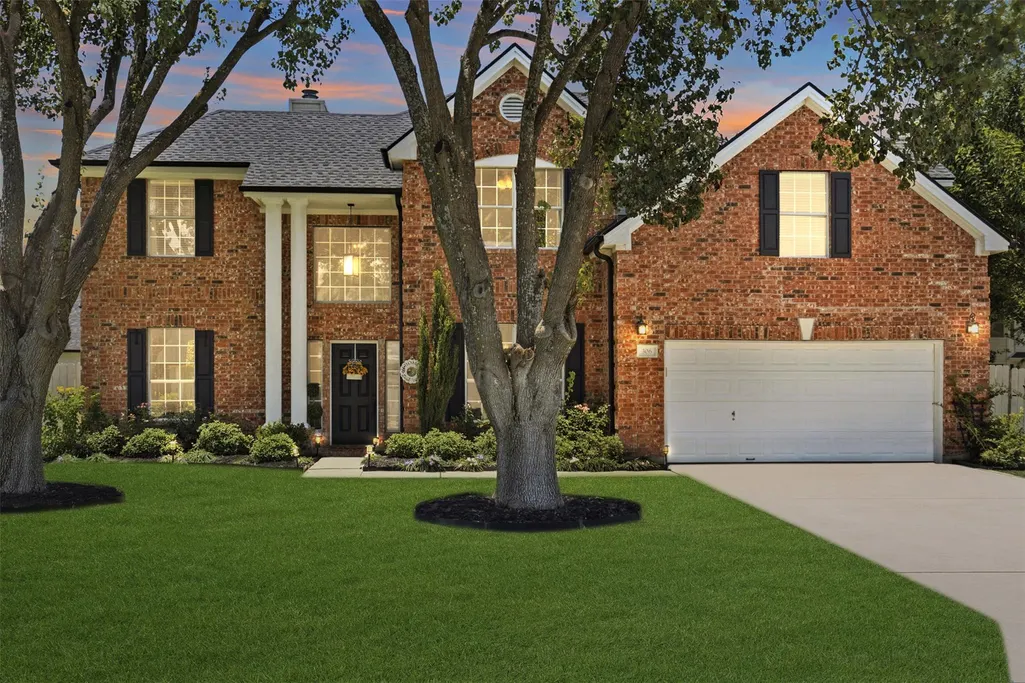
Address
306 Thunderbay Dr, Georgetown, TX
Price
$ 419,995
Property Attributes
- MLS#3355986
- TypeSingle Family
- Listing Status Active
- CountyWILLIAMSON
- CityGeorgetown
- AreaGTE
- NeighborhoodStonehedge Sec 02
- Zip78626
- StyleSingle Family Residence
- Year Built1993
- Taxes$ 6559
- Price$ 419,995
- Bedrooms4
- Full Bathrooms2
- Half Bathrooms1
- Sqr Footage2351
- Lot Size0.194 Acres
Data Source:
Austin Board of REALTORS® (ABOR) as distributed by MLS GRID
Property Description
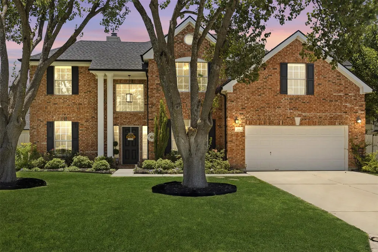
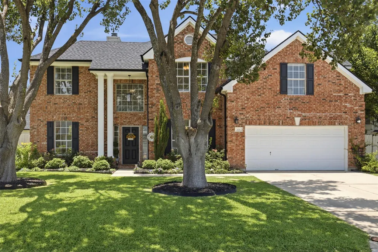
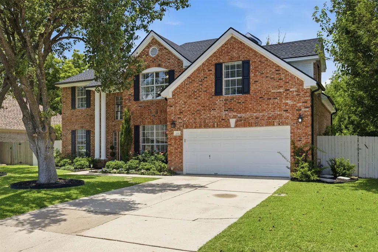
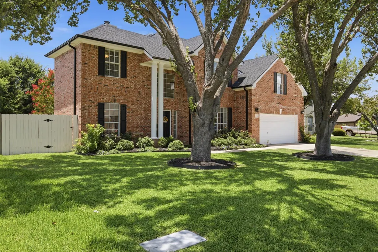
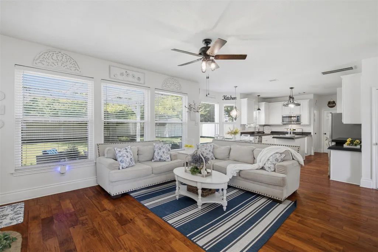
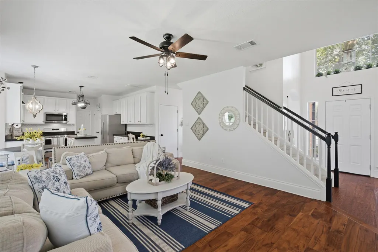
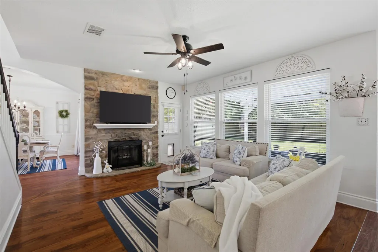
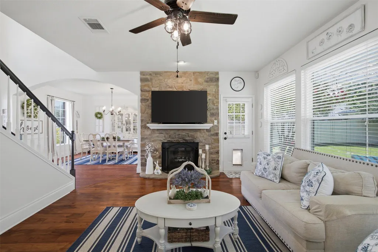
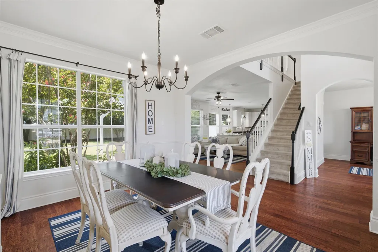
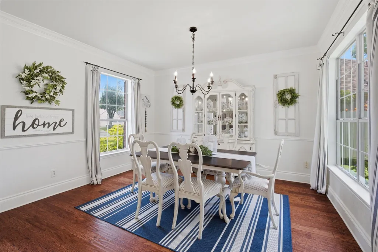
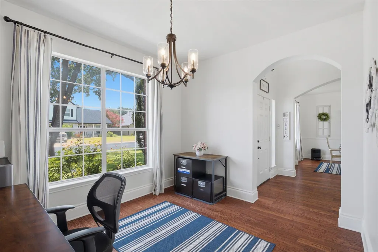
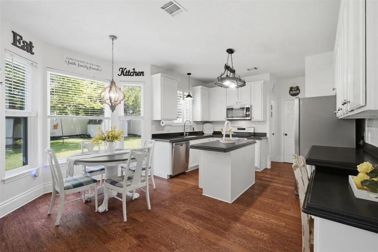
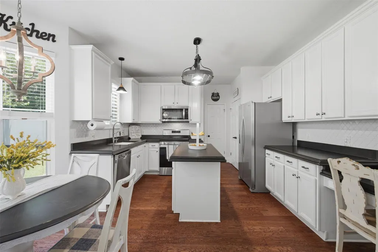
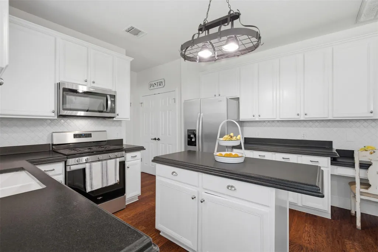
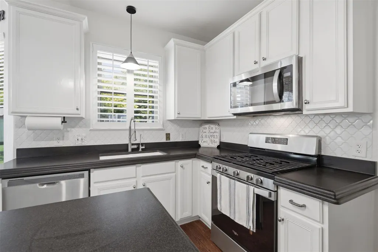
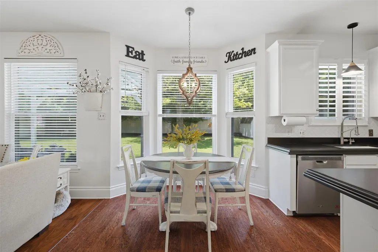
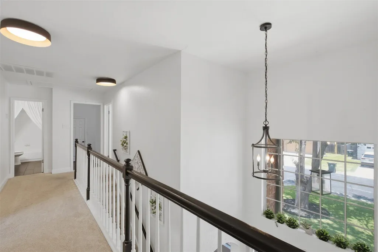
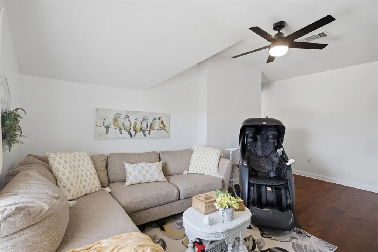
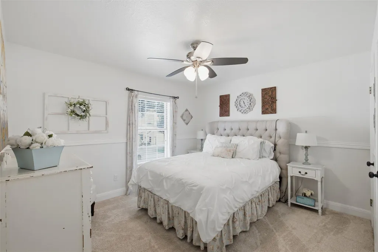
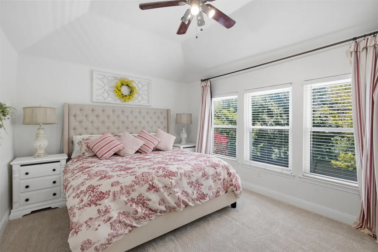
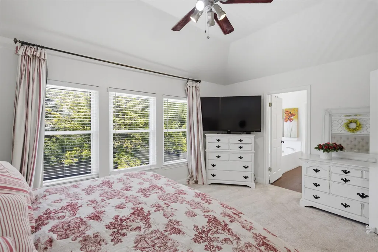
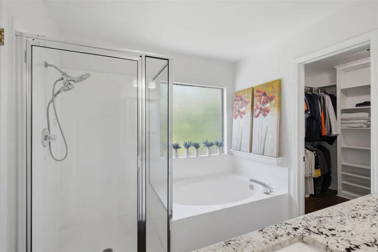
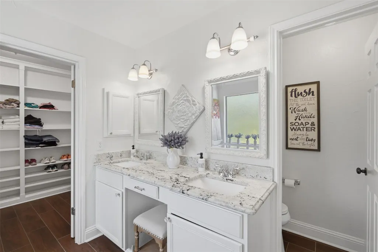
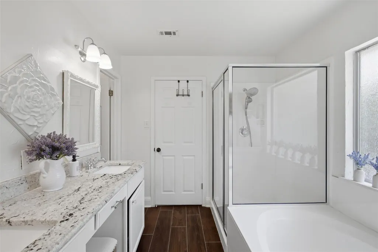
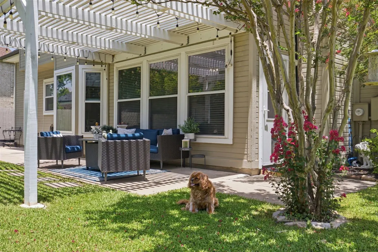
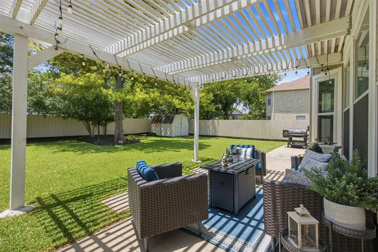
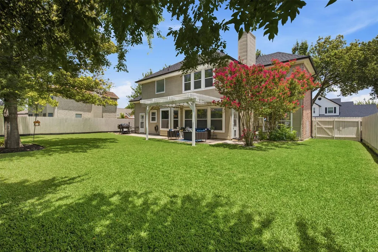
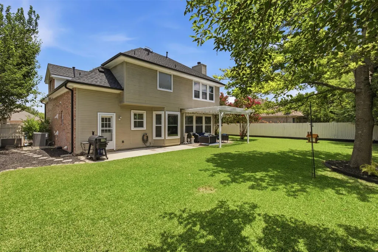
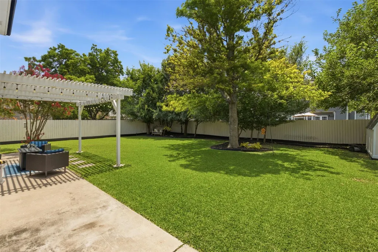
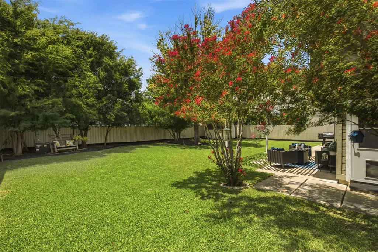
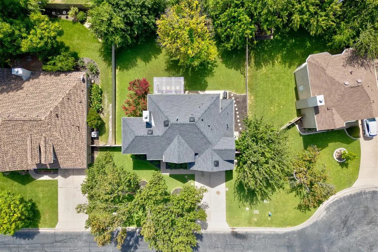
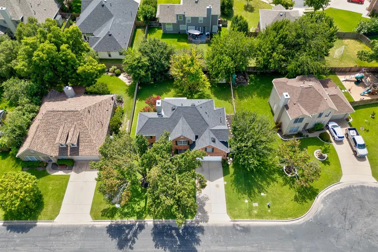
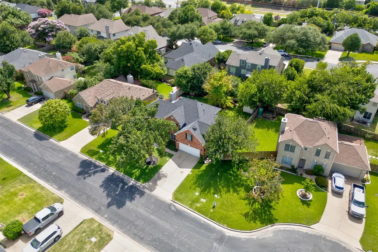
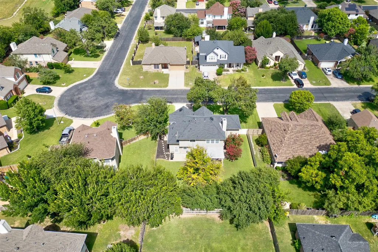
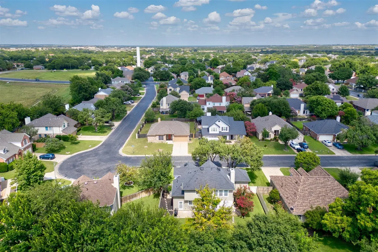
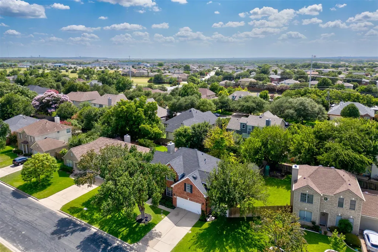
Welcome home to 306 Thunderbay Drive, a charming brick single-family residence tucked away in Georgetown's highly desirable Churchill Farms neighborhood. Boasting 2,351 square feet of thoughtful living space, this 4-bedroom, 2.5-bathroom home offers a refreshing and highly functional floor plan designed for effortless daily living and entertaining. Step inside to find an inviting formal living room and dining area, perfect for hosting friends and family. The heart of the home features a great kitchen complete with a central island, flowing seamlessly into a cozy family room anchored by a warm fireplace. Upstairs, you will find all four bedrooms private and tucked away. The spacious primary suite serves as a true retreat, featuring an expansive bedroom area and an en-suite bath equipped with a separate soaking tub, a dedicated shower, and a double vanity. The secondary bedrooms are equally impressive, offering plenty of space, closet storage, and great versatility for a home office or guest rooms. Out back, maximize your Texas evenings on the covered porch looking out over a large, expansive backyard complete with a handy storage shed and a full sprinkler system to keep your lawn lush year-round. This property sits on an 8,441-square-foot lot in an established neighborhood. Enjoy easy access to historic downtown Georgetown, excellent local schools, shopping, dining, and major thoroughfares. Don’t miss your chance to call this beautiful Churchill Farms home!
| Elementary School | Middle School | High School |
|---|---|---|
| James E Mitchell Elementary School | James Tippit Middle School | East View High School |
| Price History | |
|---|---|
| 7/11/2026 | Listed $449,995 |
| 7/17/2026 | 3$439,995 |
| 7/31/2026 | 3$429,995 |
| 9/14/2026 | 3$419,995 |
General Features
| Living Area | 2351 |
|---|---|
| Sewer | Public Sewer |
| Heating | Central,Natural Gas |
| Cooling | Central Air |
| Utilities | Electricity Available,Natural Gas Available,Natural Gas Connected,Sewer Connected,Water Connected |
| Roof | Composition |
| Appliances | Dishwasher,Disposal,Exhaust Fan,Microwave,Oven,Free-Standing Range,Free-Standing Gas Range,Stainless Steel Appliance(s) |
| HOA Fee | 118 |
| Garage Spaces | 2 |
| Association Fee Includes | Common Area Maintenance,Insurance |
| Patio/Porch Features | Covered,Patio |
| Pool Features | None |
| Security Features | Smoke Detector(s) |
| Construction Materials | Brick,Attic/Crawl Hatchway(s) Insulated,Masonry – Partial |
| Year Built | 1993 |
| View | None |
| Levels | Two |
| Property Subtype | Single Family Residence |
| Tax Year | 2026 |
| Waterfront Features | None |
| Community Features | Curbs,Playground,Pool,Sidewalks |
| Accessibility | None |
| Assoc Fee Paid Per | Quarterly |
| County | Williamson |
| New Construction | No |
| Property Type | Residential |
| HOA | Yes |
| Energy Efficient | Other/See Remarks |
| Subdivision Name | Stonehedge Sec 02 |
| Facing Direction | East |
| Green Sustainability | None |
| Other Structures | Storage |
| Full Baths | 2 |
| Status | Active |
| Directions | From Hwy 29 East. Take a right on Inner Loop. Take a left on Churchill Farms and a left onto Thunderbay. |
| High School | East View |
| City | Georgetown |
| Disclosures | Seller Disclosure |
| Association Name | Stonehedge/Churchill Farms HOA |
| MLS Area | GTE |
| Lot Size Square Feet | 8450.64 |
| Spa Features | None |
| Elementary School | James E Mitchell |
| Middle/Junior High School | James Tippit |
| Property Condition | See Remarks |
| Additional Parcels Y/N | No |
| Virtual Tour | https://www.propertypanorama.com/instaview/aus/3355986 |
| Builder Name | Bill Parmer |
| Standard Status | Active |
| Year Built Source | Public Records |
| Tax Assessed Value | 390305 |
Interior Features
| Interior Amenities | Ceiling-High,Granite Counters,Eat-in Kitchen,Entrance Foyer,Multiple Dining Areas,Multiple Living Areas,Recessed Lighting,Walk-In Closet(s) |
|---|---|
| Flooring | Carpet,Tile,Vinyl,Wood |
| Total Fireplaces | 1 |
| Fireplace Features | Family Room,Gas Log,Stone |
| Window Features | Double Pane Windows,ENERGY STAR Qualified Windows,Window Treatments |
| Half Baths | 1 |
| Total Bedrooms | 4 |
| LivingAreaSource | Appraiser |
| Total Baths | 3 |
Exterior Features
| Exterior Amenities | None |
|---|---|
| Fencing | Privacy,Wood |
| Parking Features | Attached,Garage Door Opener,Garage Faces Front |
| Lot Features | Level,Sprinkler - Automatic,Trees-Large (Over 40 Ft) |
| Water Source | Public |
| Total Parking | 4 |
| Foundation Details | Slab |
| Lot Size Acres | 0.194 |
| Waterfront Y/N | No |
| Covered Spaces | 2 |
| Horse Y/N | No |
| Horse Amenities | None |
Amenities
- Foreclosure
- Views
- Short Sale
- New Construction
- Adult 55+
- Lease To Own
- No HOA Fees
- Furnished
- Primary On Main
- Air Conditioning
- Seller Finance
- Green
- Fixer Upper
- Horse
- Golf
- Fireplace
- Deck
- Garage
- Basement
- Pool
Property vs Single Family Average in 78626
Price
Taxes
Year Built
Visits
 Austin Board of REALTORS® Copyright ©2026 All rights reserved.
 Central Texas MLS | Four Rivers Association of REALTORS® All information deemed reliable but not guaranteed. All properties are subject to prior sale, change or withdrawal. Neither listing broker(s) or information provider(s) shall be responsible for any typographical errors, misinformation, misprints and shall be held totally harmless. Listing(s) information is provided for consumer's personal, non-commercial use and may not be used for any purpose other than to identify prospective properties
