
Price Reduction - Views - Primary on Main
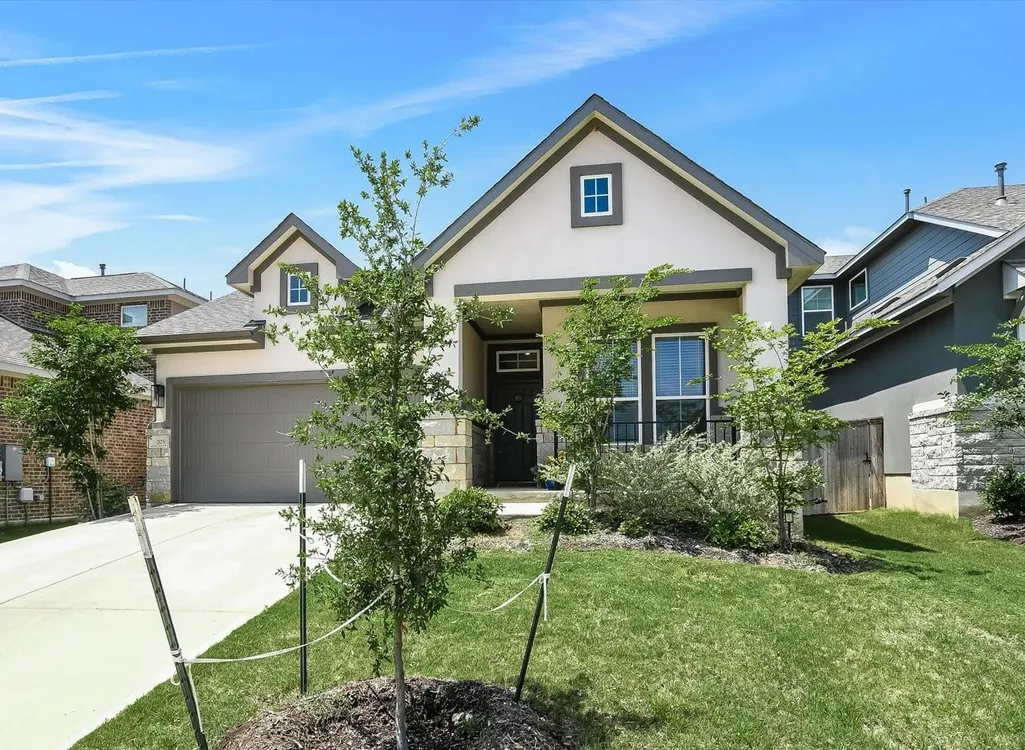
Address
205 Wingstem Way, Georgetown, TX
Price
$ 380,000
Property Attributes
- MLS#3758232
- TypeSingle Family
- Listing Status Active
- CountyWILLIAMSON
- CityGeorgetown
- AreaGTW
- NeighborhoodNolina Sub Ph 1 Sec 2
- Zip78633
- StyleSingle Family Residence
- Year Built2024
- Taxes$ 9265
- Price$ 380,000
- Bedrooms3
- Full Bathrooms2
- Half Bathrooms0
- Sqr Footage1931
- Lot Size0.134 Acres
Data Source:
Austin Board of REALTORS® (ABOR) as distributed by MLS GRID
Property Description
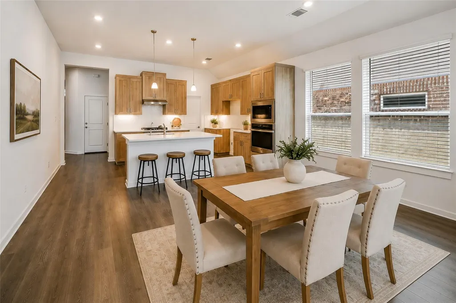
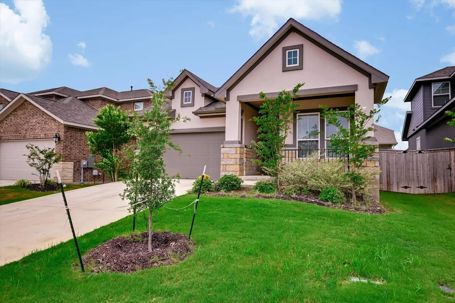
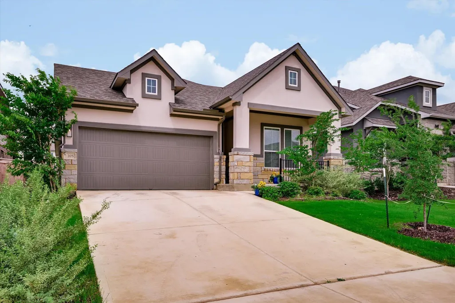
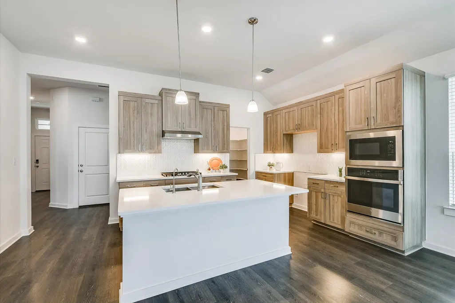
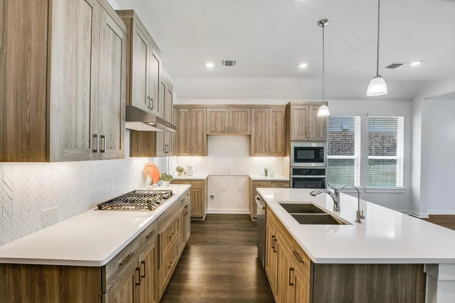
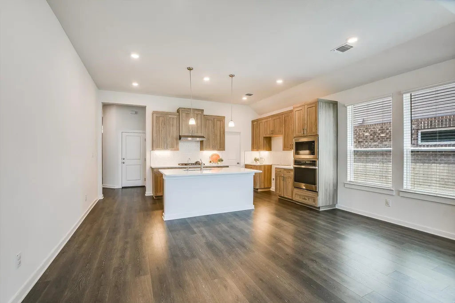
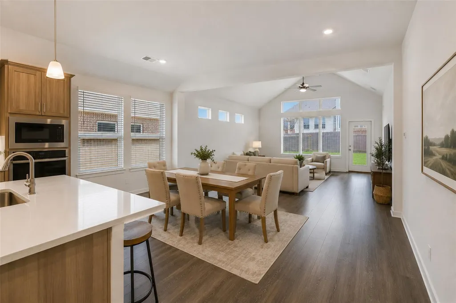
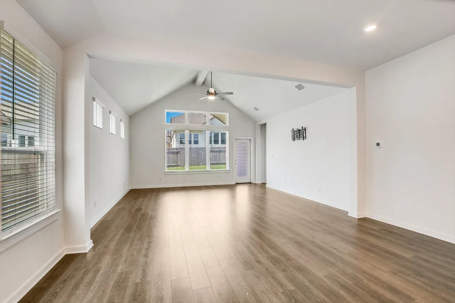
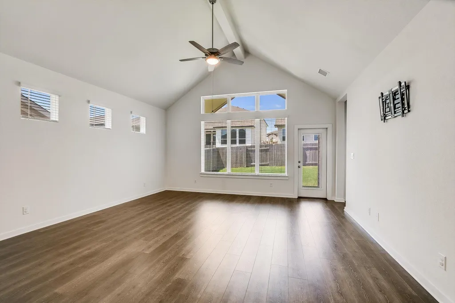
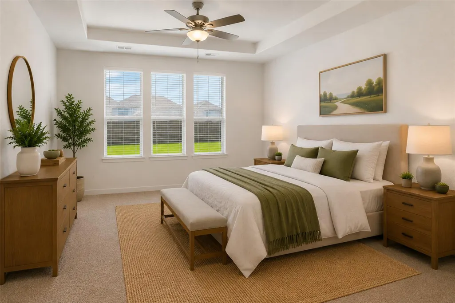
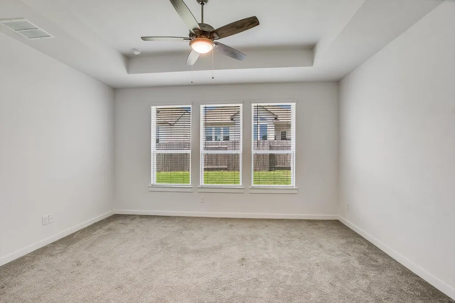
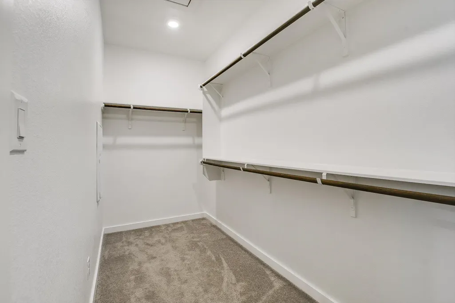
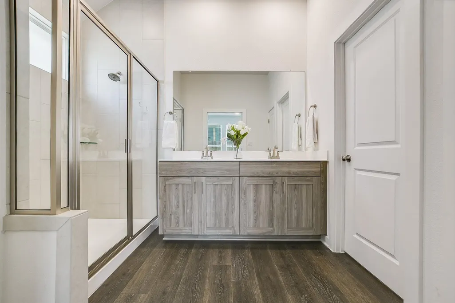
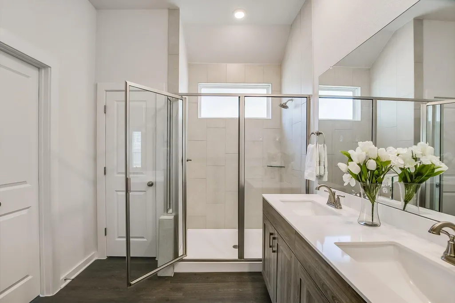
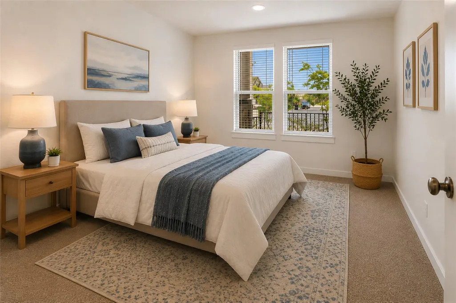
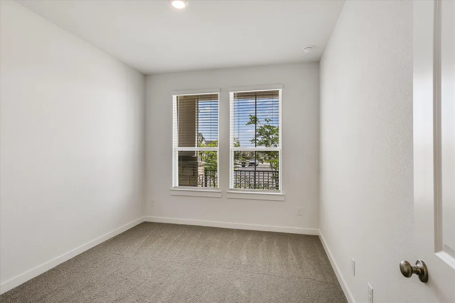
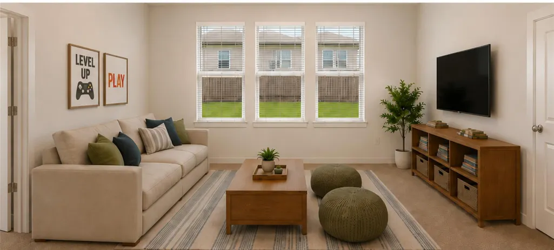
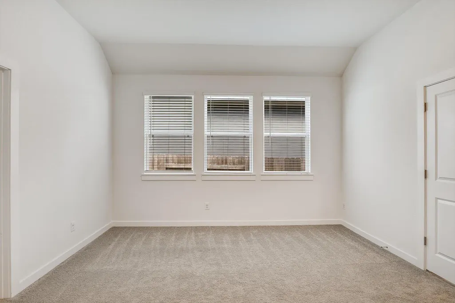
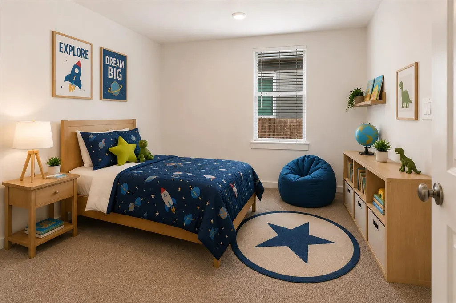
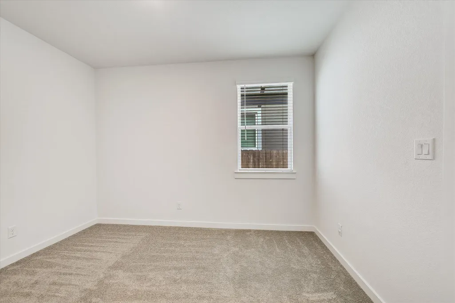
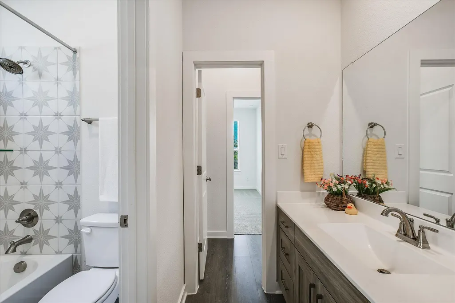
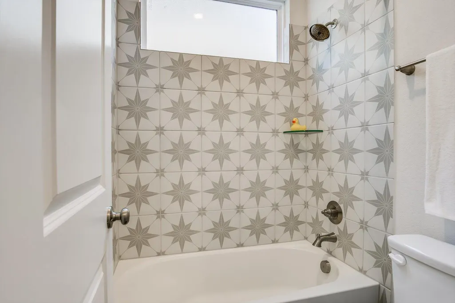
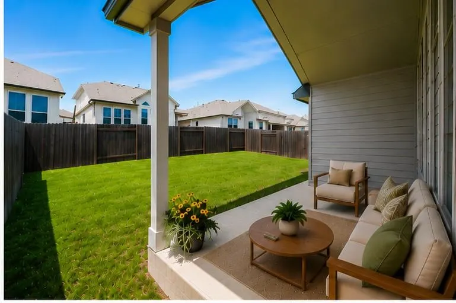
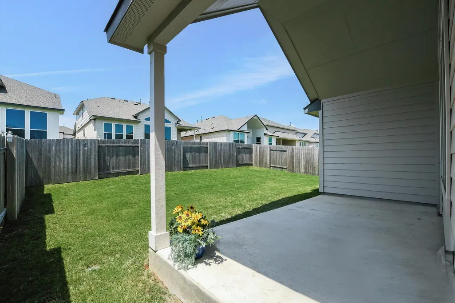
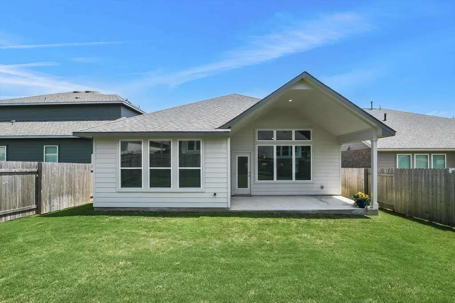
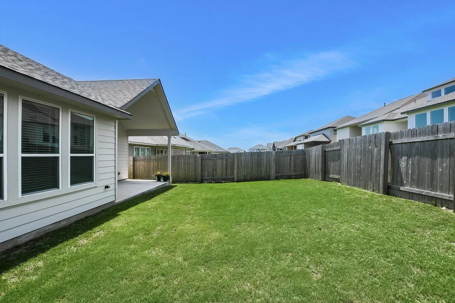
Welcome to stunning Georgetown living in this move-in-ready Chesmar gem! Located in the coveted 78633 zip code, this 3-bedroom, 2-bathroom home offers modern elegance and comfort. The open-concept kitchen features high-end stainless appliances, granite countertops, soft close cabinetry, and a generous island, perfect for entertaining. Soaring ceilings and abundant natural light grace the spacious living area, leading to a covered patio and private backyard oasis. Retreat to the luxurious master suite with a spa-like bath and expansive walk-in closet. Bonus room and Two additional bedrooms and guest bath provide space for family or guests. Enjoy all the Nolina amenities, nearby parks, top-rated schools, and Georgetown’s charming downtown. HEB just 5 Minutes from you. New Heirloom Center with Trader Joes coming soon! Don’t miss your chance to own this exceptional property—schedule your tour today!
| Elementary School | Middle School | High School |
|---|---|---|
| Florence Elementary School | Florence Middle School | Florence High School |
| Price History | |
|---|---|
| 5/20/2026 | Listed $384,000 |
| 9/6/2026 | 2$380,000 |
General Features
| Living Area | 1931 |
|---|---|
| Sewer | Public Sewer |
| Heating | Central,ENERGY STAR Qualified Equipment,Natural Gas |
| Cooling | Central Air,Electric,ENERGY STAR Qualified Equipment |
| Utilities | Electricity Connected,High Speed Internet,Natural Gas Connected,Phone Available,Sewer Connected,Underground Utilities,Water Connected |
| Roof | Composition,Shingle |
| Appliances | Built-In Oven(s),Dishwasher,Disposal,Exhaust Fan,Gas Range,Microwave,Gas Oven,Stainless Steel Appliance(s),Vented Exhaust Fan,Water Heater |
| HOA Fee | 55 |
| Garage Spaces | 2 |
| Association Fee Includes | Common Area Maintenance |
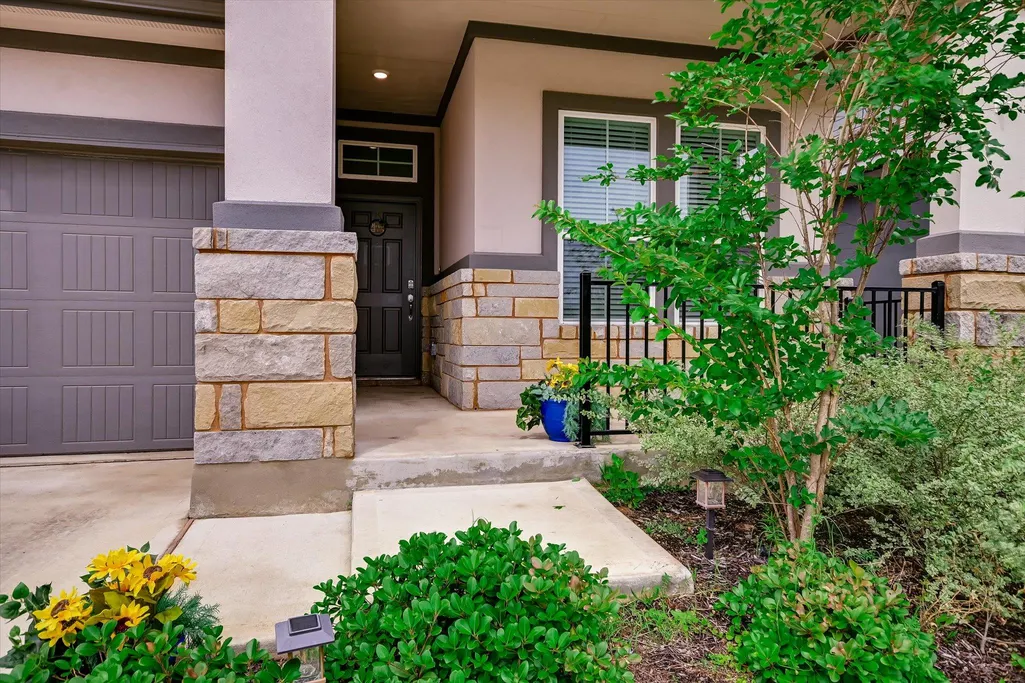
| Patio/Porch Features | Covered,Front Porch,Patio,Porch |
| Pool Features | None |
| Security Features | Carbon Monoxide Detector(s),Prewired,Smoke Detector(s) |
| Construction Materials | Concrete,Frame,Blown-In Insulation,Masonry – Partial,Radiant Barrier,Stone,Stucco |
| Year Built | 2024 |
| View | Neighborhood |
| Levels | One |
| Property Subtype | Single Family Residence |
| Tax Year | 2026 |
| Waterfront Features | None |
| Community Features | Clubhouse,Cluster Mailbox,Curbs,Dog Park,Fitness Center,Park,Playground,Pool,Sidewalks,Sport Court(s)/Facility,Street Lights,Trail(s) |
| Accessibility | None |
| Assoc Fee Paid Per | Monthly |
| County | Williamson |
| New Construction | No |
| Property Type | Residential |
| HOA | Yes |
| Energy Efficient | None |
| Subdivision Name | Nolina Sub Ph 1 Sec 2 |
| Facing Direction | Northeast |
| Green Sustainability | None |
| Other Structures | None |
| Full Baths | 2 |
| Status | Active |
| Directions | From 183,take 3405 to Ronald Reagan. Turn left (north) on Ronald Reagin for 2.4 miles. Turn left on Wild Nolina Way at Nolina main entrance. Turn right on Horsemint (3rd street),then right on Win |
| High School | Florence |
| City | Georgetown |
| Disclosures | See Remarks,MUD,Seller Provided Survey Available |
| Association Name | Nolina HOA |
| MLS Area | GTW |
| Lot Size Square Feet | 5837.04 |
| Elementary School | Florence |
| Tax Annual Amount | 9273.88 |
| Middle/Junior High School | Florence |
| Property Condition | Resale |
| Virtual Tour | https://shutterbugstudios.hd.pics/205-Wingstem-Wy/idx |
| Builder Name | Chesmar Homes |
| Standard Status | Active |
| Year Built Source | Public Records |
| Tax Assessed Value | 373649 |
| Virtual Tour | https://shutterbugstudios.hd.pics/205-Wingstem-Wy |
Interior Features
| Interior Amenities | Breakfast Bar,Ceiling Fan(s),Ceiling-High,Tray Ceiling(s),Granite Counters,Quartz Counters,Double Vanity,Eat-in Kitchen,Entrance Foyer,Kitchen Island,Multiple Living Areas,No Interior Steps,Open Floo |
|---|---|
| Flooring | Carpet,Laminate |
| Fireplace Features | None |
| Window Features | Blinds,Double Pane Windows,ENERGY STAR Qualified Windows,Vinyl Windows |
| Total Bedrooms | 3 |
| Main Level Bedrooms | 3 |
| LivingAreaSource | Builder |
| Total Baths | 2 |
Exterior Features
| Exterior Amenities | Rain Gutters,Lighting,Private Yard |
|---|---|
| Fencing | Back Yard,Privacy,Wood |
| Parking Features | Attached,Door-Single,Driveway,Garage |
| Lot Features | Back Yard,Curbs,Few Trees,Front Yard,Sprinkler - Automatic |
| Water Source | Public |
| Total Parking | 4 |
| Foundation Details | Slab |
| Lot Size Acres | 0.134 |
| Waterfront Y/N | No |
| Covered Spaces | 2 |
| Horse Y/N | No |
| Horse Amenities | None |
Amenities
- Foreclosure
- Views
- Short Sale
- New Construction
- Adult 55+
- Lease To Own
- No HOA Fees
- Furnished
- Primary On Main
- Air Conditioning
- Seller Finance
- Green
- Fixer Upper
- Horse
- Golf
- Fireplace
- Deck
- Garage
- Basement
- Pool
Property vs Single Family Average in 78633
Price
Taxes
Year Built
Visits
 Austin Board of REALTORS® Copyright ©2026 All rights reserved.
 Central Texas MLS | Four Rivers Association of REALTORS® All information deemed reliable but not guaranteed. All properties are subject to prior sale, change or withdrawal. Neither listing broker(s) or information provider(s) shall be responsible for any typographical errors, misinformation, misprints and shall be held totally harmless. Listing(s) information is provided for consumer's personal, non-commercial use and may not be used for any purpose other than to identify prospective properties
