
Views
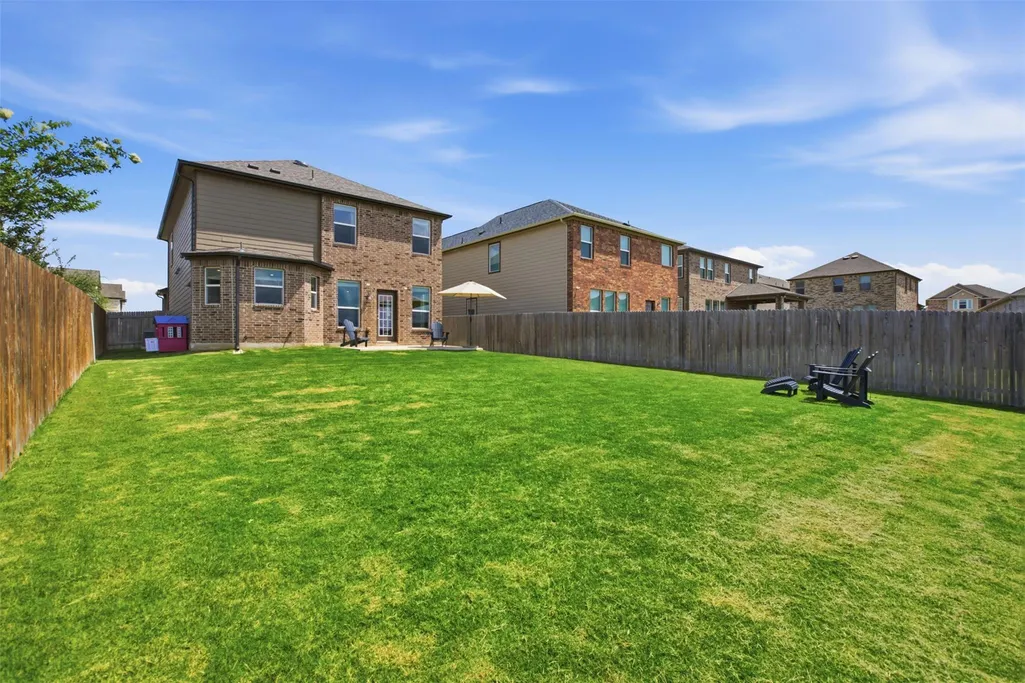
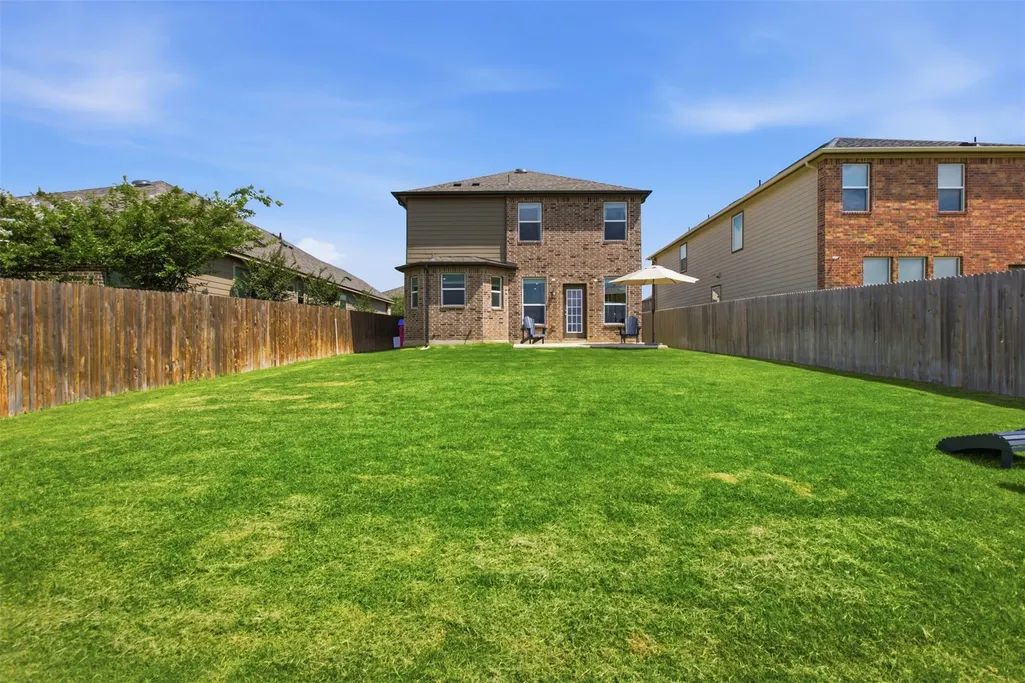
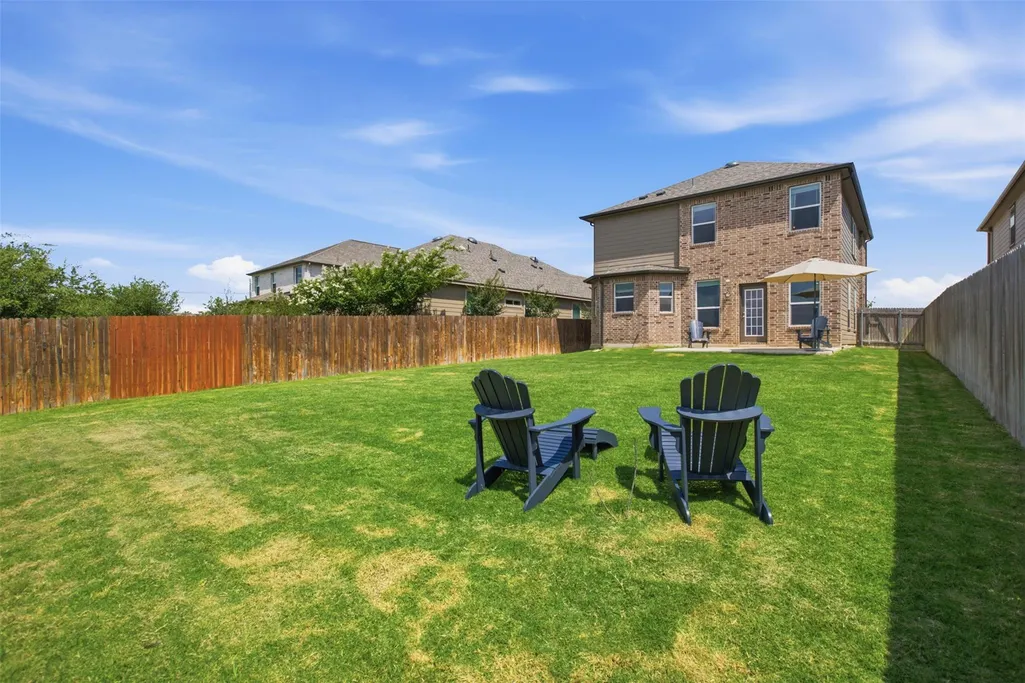
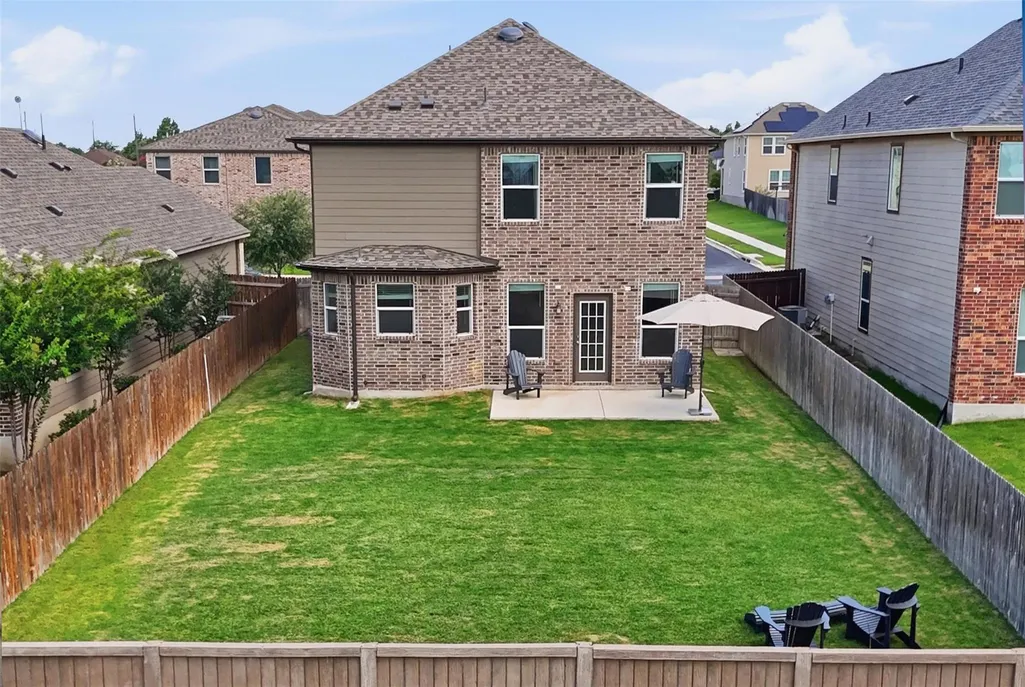
Address
110 Sweet Autumn Dr, Georgetown, TX
Price
$ 409,900
Property Attributes
- MLS#4835306
- TypeSingle Family
- Listing Status Active
- CountyWILLIAMSON
- CityGeorgetown
- AreaGTE
- NeighborhoodMaple Creek
- Zip78626
- StyleSingle Family Residence
- Year Built2022
- Taxes$ 7178
- Price$ 409,900
- Bedrooms3
- Full Bathrooms2
- Half Bathrooms1
- Sqr Footage2117
- Lot Size0.1395 Acres
Data Source:
Austin Board of REALTORS® (ABOR) as distributed by MLS GRID
Property Description
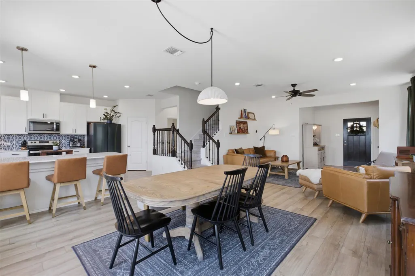
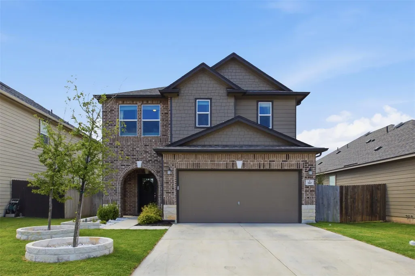
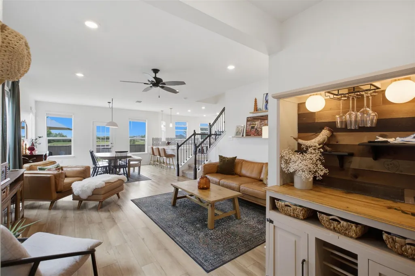
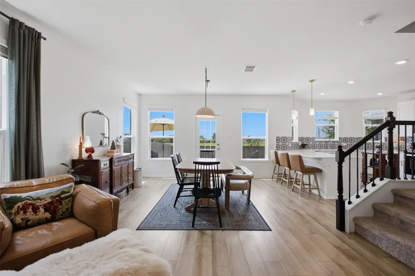
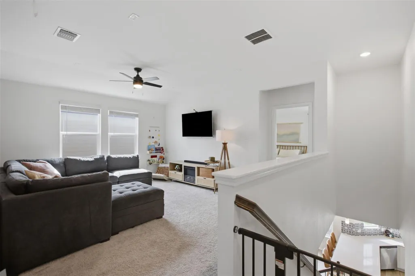
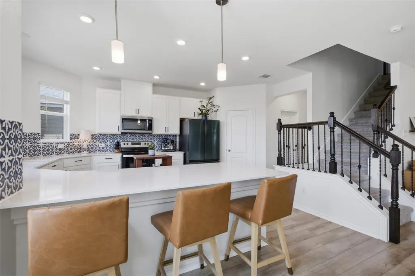
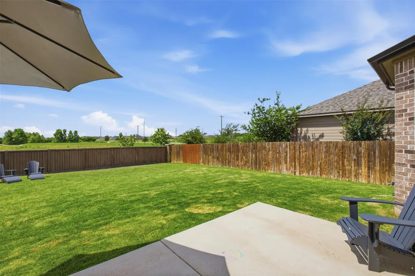
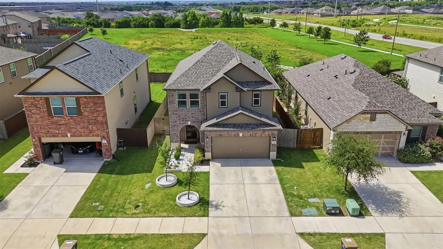
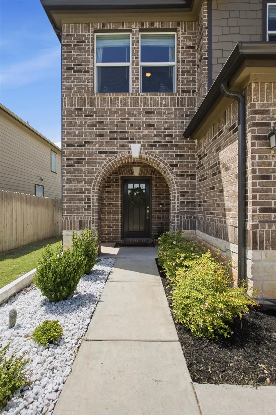
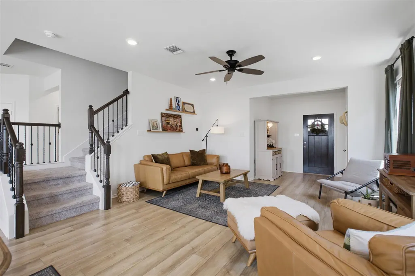
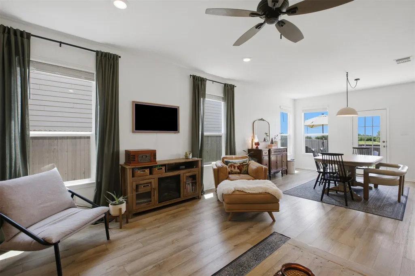
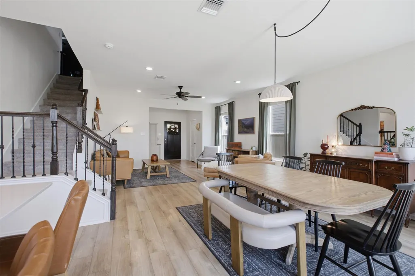
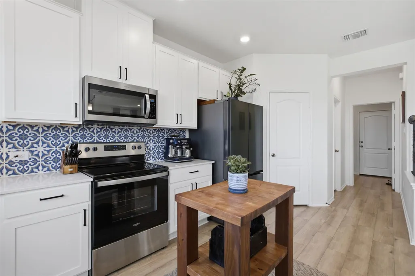
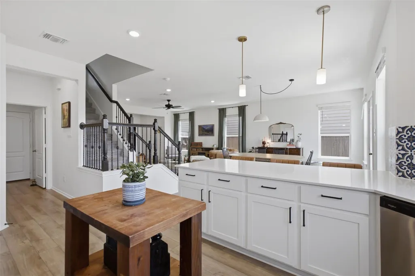
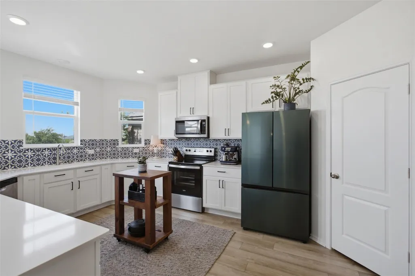
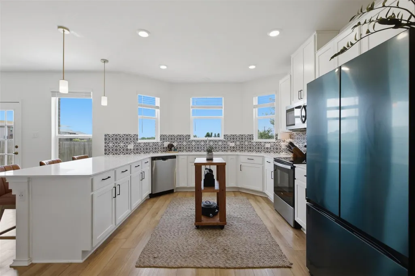
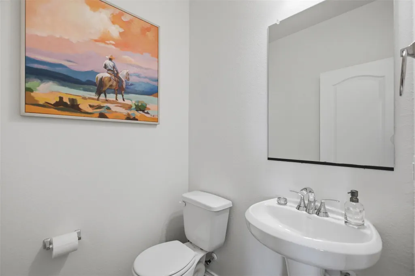
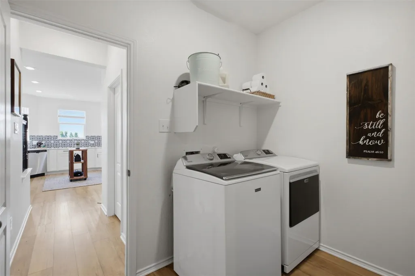
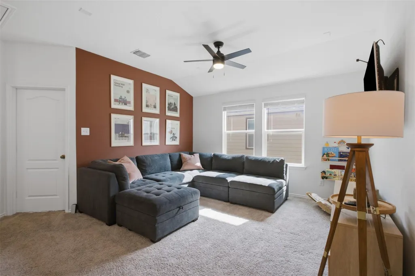
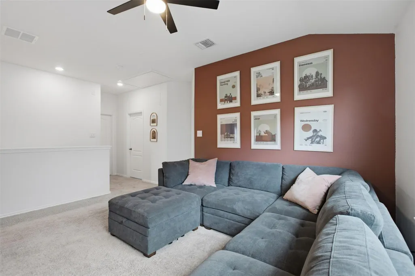
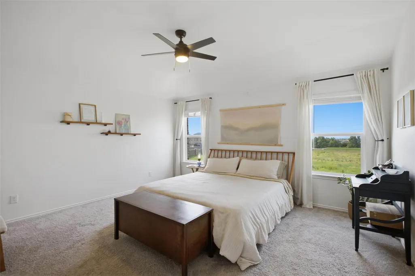
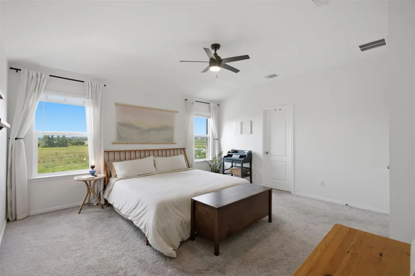
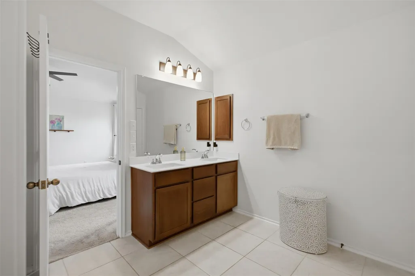
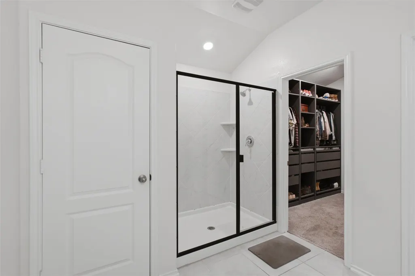
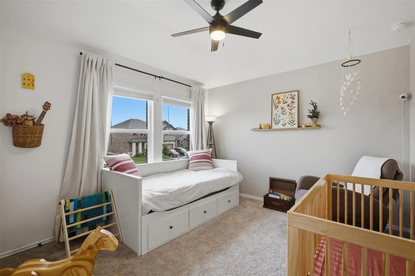
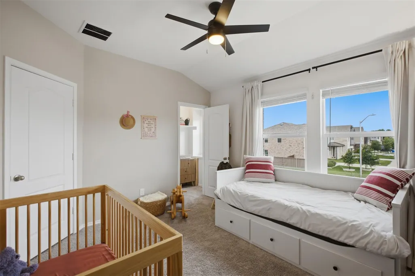
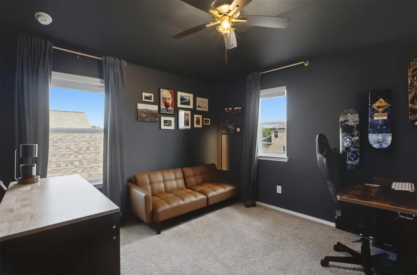
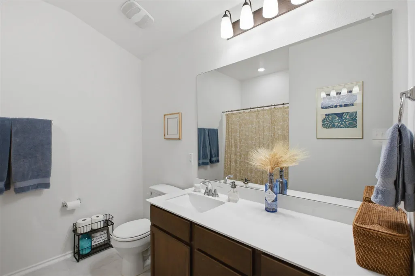
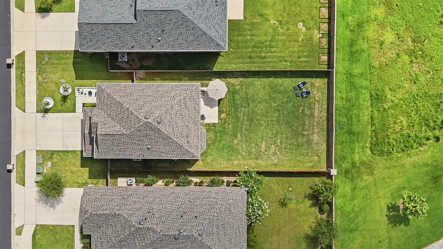
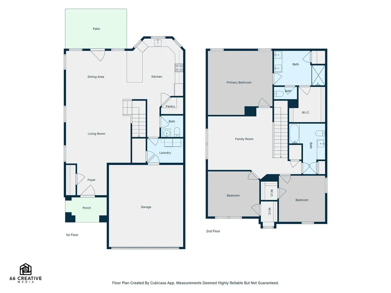
Gorgeous and beautifully maintained, this home offers incredible privacy while backing to a peaceful green space in the sought-after Maple Creek neighborhood, a charming community of only 70 homes. Beautiful, low-maintenance landscaping enhances the front yard and creates a welcoming first impression. Inside, an open floor plan features expansive windows, abundant natural light, and beautiful wood-like laminate flooring throughout the main level. The living room flows seamlessly into the dining area and kitchen, creating an ideal layout for everyday living and entertaining. The kitchen is both stylish and functional with quartz countertops, a breakfast bar, classic white cabinetry with pullout drawers, a tile backsplash, stainless steel appliances, and a pantry. A convenient half bath completes the main level. Upstairs, you’ll find a versatile flex space along with three bedrooms. The primary suite features an ensuite bath with a dual vanity, shower, and a walk-in closet with custom built-ins. Two additional bedrooms offer flexibility for guests, a home office, or hobbies, each with its own walk-in closet, and share a full bath. The spacious fenced backyard includes a patio, perfect for relaxing, entertaining, and enjoying tranquil greenbelt views. Conveniently located near schools, shopping, dining, and recreation, with easy access to I-35, Hwy 29, and TX-130.
| Elementary School | Middle School | High School |
|---|---|---|
| Carver Elementary School | Wagner Middle School | East View High School |
| Price History | |
|---|---|
| 6/25/2026 | Listed $418,000 |
| 7/8/2026 | 2$409,900 |
General Features
| Living Area | 2117 |
|---|---|
| Sewer | Public Sewer |
| Heating | Central |
| Cooling | Central Air |
| Utilities | Cable Available,Electricity Available,Sewer Available,Water Available |
| Roof | Shingle |
| Appliances | Cooktop,Dishwasher,Disposal,Exhaust Fan,Microwave,Oven,Range,Stainless Steel Appliance(s),Electric Water Heater,Water Softener Owned |
| HOA Fee | 600 |
| Garage Spaces | 2 |
| Association Fee Includes | Common Area Maintenance |
| Patio/Porch Features | Covered,Front Porch,Patio |
| Pool Features | None |
| Security Features | Carbon Monoxide Detector(s),Security System Owned,Smoke Detector(s) |
| Construction Materials | Brick,HardiPlank Type |
| Year Built | 2022 |
| View | Park/Greenbelt |
| Levels | Two |
| Property Subtype | Single Family Residence |
| Tax Year | 2026 |
| Waterfront Features | None |
| Community Features | None |
| Accessibility | None |
| Assoc Fee Paid Per | Annually |
| County | Williamson |
| New Construction | No |
| Property Type | Residential |
| HOA | Yes |
| Energy Efficient | None |
| Subdivision Name | Maple Creek |
| Facing Direction | Northeast |
| Green Sustainability | None |
| Other Structures | None |
| Full Baths | 2 |
| Status | Active |
| Directions | Take I 35 N Frontage Rd and FM1460 S to Maple St,Head north on I-35 N,Take exit 260 to merge onto I 35 N Frontage Rd,Turn right onto Leander Rd,Continue onto FM1460,Turn left onto SE Inner Loop,Turn |
| High School | East View |
| City | Georgetown |
| Disclosures | Seller Disclosure |
| Association Name | Maple Creek HOA |
| MLS Area | GTE |
| Lot Size Square Feet | 6076.62 |
| Elementary School | Carver |
| Tax Annual Amount | 6276.22 |
| Middle/Junior High School | Wagner |
| Property Condition | Resale |
| Virtual Tour | https://view.spiro.media/110_sweet_autumn_dr-3402?branding=false |
| Standard Status | Active |
| Year Built Source | Public Records |
| Tax Assessed Value | 394944 |
| Virtual Tour | https://view.spiro.media/110_sweet_autumn_dr-3402 |
Interior Features
| Interior Amenities | Breakfast Bar,Built-in Features,Ceiling Fan(s),Quartz Counters,Double Vanity,Entrance Foyer,Interior Steps,Multiple Dining Areas,Open Floorplan,Pantry,Recessed Lighting,Walk-In Closet(s),Wired for So |
|---|---|
| Flooring | Carpet,Laminate,Tile |
| Window Features | Blinds,Drapes,Screens |
| Half Baths | 1 |
| Total Bedrooms | 3 |
| LivingAreaSource | Public Records |
| Total Baths | 3 |
Exterior Features
| Exterior Amenities | Gutters Full,No Exterior Steps,Private Yard |
|---|---|
| Fencing | Back Yard,Fenced,Wood |
| Parking Features | Attached,Door-Single,Driveway,Garage,Garage Door Opener,Garage Faces Front |
| Lot Features | Greenbelt,Back Yard,Curbs,Front Yard,Landscaped,Native Plants,Sprinkler - Automatic,Views |
| Water Source | Public |
| Total Parking | 4 |
| Foundation Details | Slab |
| Lot Size Acres | 0.1395 |
| Waterfront Y/N | No |
| Covered Spaces | 2 |
| Horse Y/N | No |
| Horse Amenities | None |
Amenities
- Foreclosure
- Views
- Short Sale
- New Construction
- Adult 55+
- Lease To Own
- No HOA Fees
- Furnished
- Primary On Main
- Air Conditioning
- Seller Finance
- Green
- Fixer Upper
- Horse
- Golf
- Fireplace
- Deck
- Garage
- Basement
- Pool
Property vs Single Family Average in 78626
Price
Taxes
Year Built
Visits
 Austin Board of REALTORS® Copyright ©2026 All rights reserved.
 Central Texas MLS | Four Rivers Association of REALTORS® All information deemed reliable but not guaranteed. All properties are subject to prior sale, change or withdrawal. Neither listing broker(s) or information provider(s) shall be responsible for any typographical errors, misinformation, misprints and shall be held totally harmless. Listing(s) information is provided for consumer's personal, non-commercial use and may not be used for any purpose other than to identify prospective properties
