
Views - Golf Course - Primary on Main
Address
107 Birdstone Ln, Georgetown, TX
Price
$ 1,595,000
Property Attributes
- MLS#4899867
- TypeSingle Family
- Listing Status Active
- CountyWILLIAMSON
- CityGeorgetown
- AreaGTW
- NeighborhoodCimarron Hills Ph 1 Sec 3
- Zip78628
- StyleSingle Family Residence
- Year Built2014
- Taxes$ 17491
- Price$ 1,595,000
- Bedrooms4
- Full Bathrooms4
- Half Bathrooms1
- Sqr Footage3706
- Lot Size0.45 Acres
Data Source:
Austin Board of REALTORS® (ABOR) as distributed by MLS GRID
Property Description
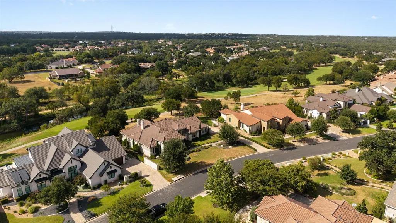
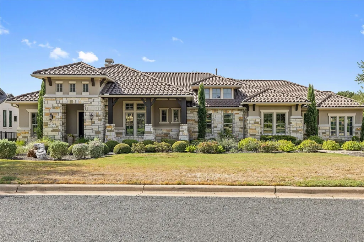
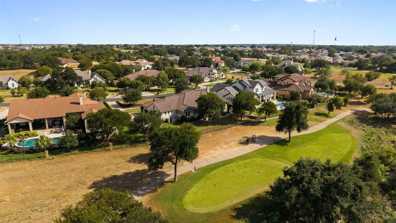
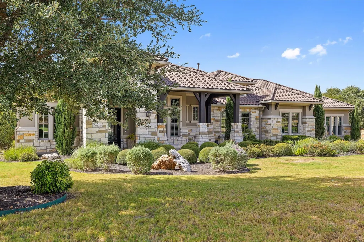
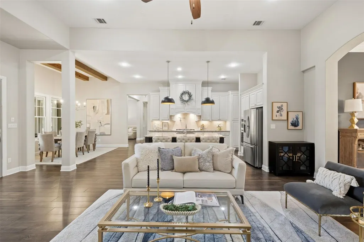
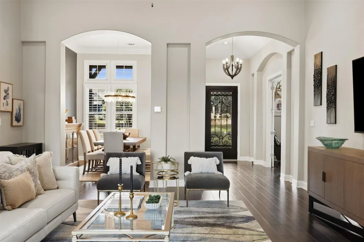
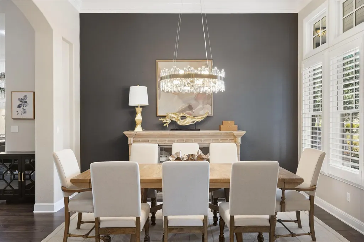
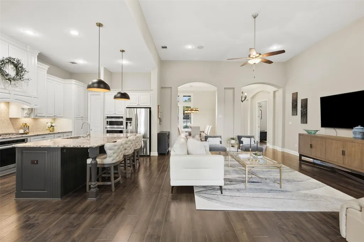
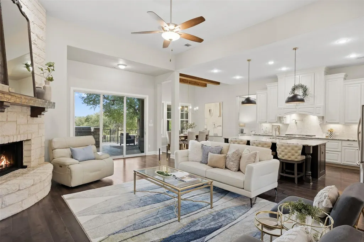
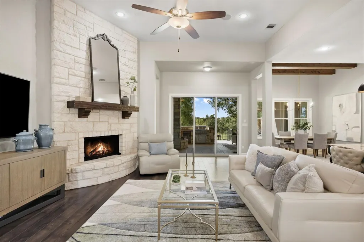
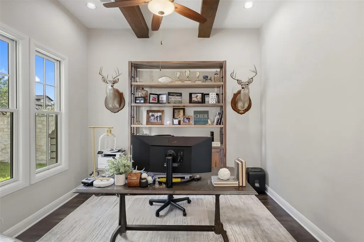
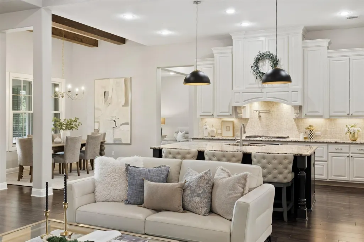
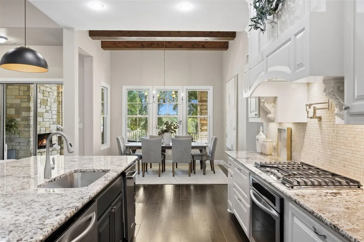
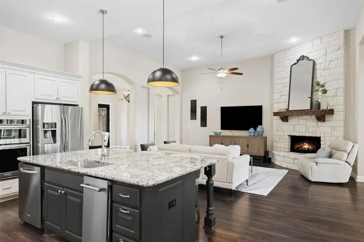
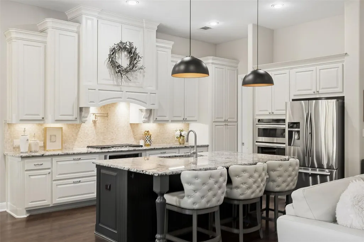
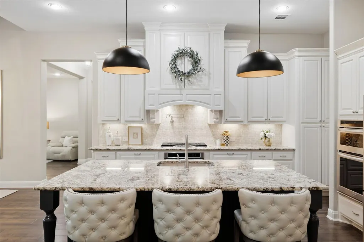
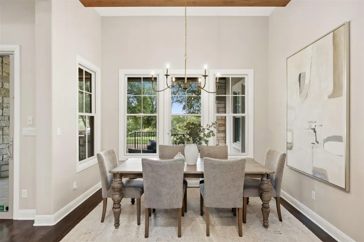
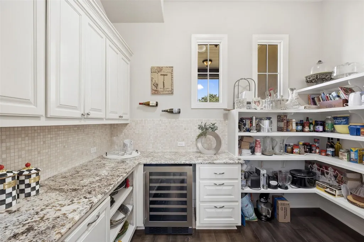
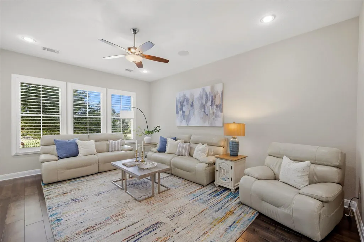
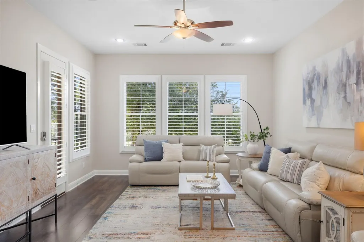
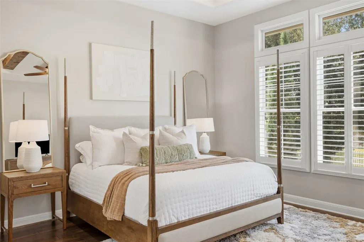
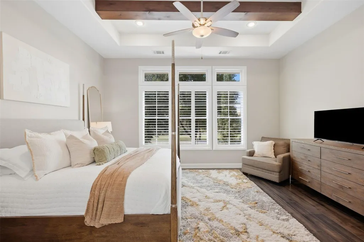
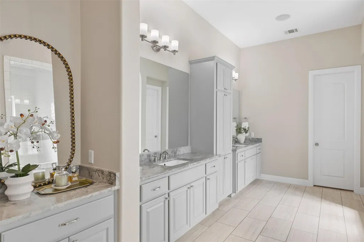
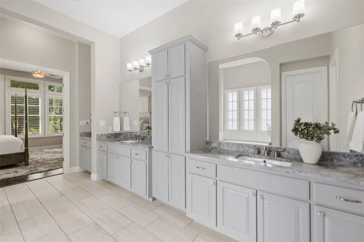
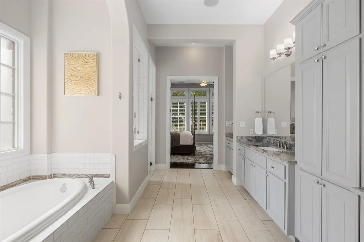
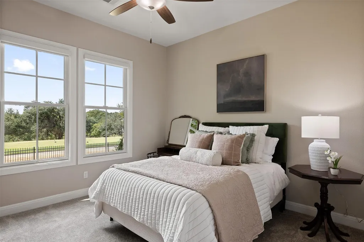
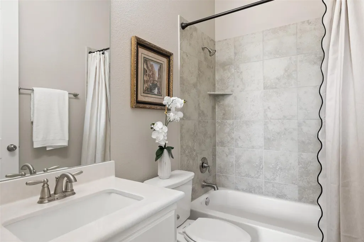
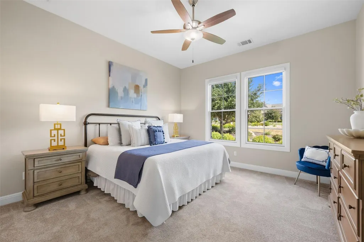
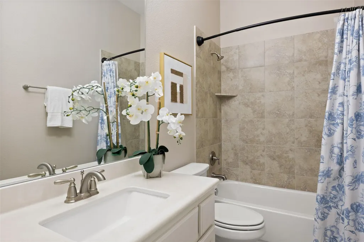
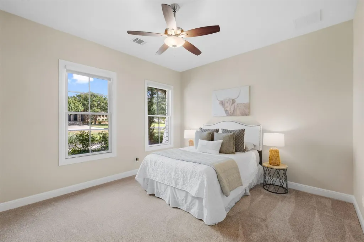
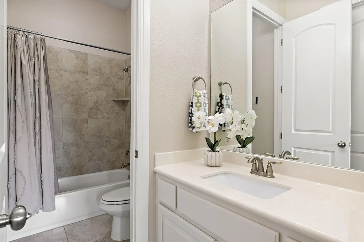
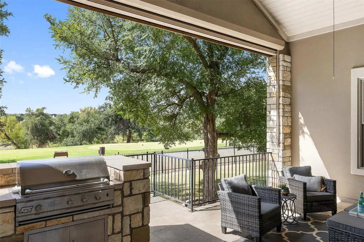
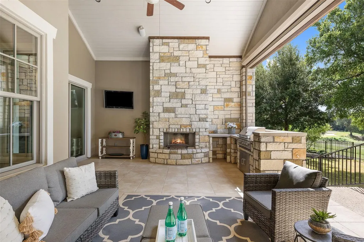
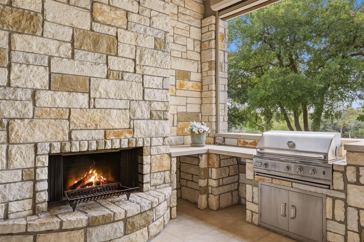
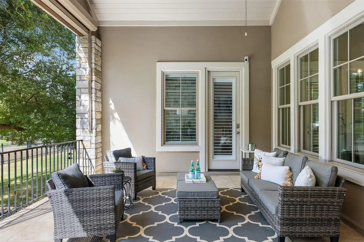
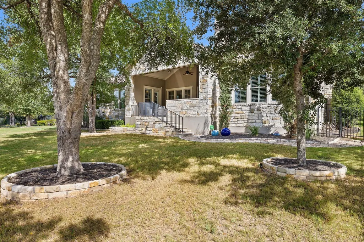
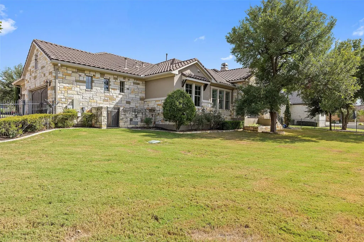
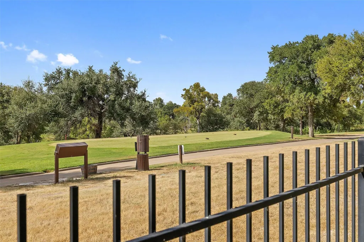
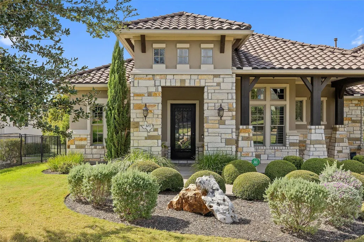
Prestigious Cimarron Hills home in the highly sought after Estates Section. Located on the 12th hole, this updated, single level home is thoughtfully designed and well suited for everyday living as well as hosting family and friend gatherings. A popular layout features 4 bedrooms, 4 and half bathrooms, two separate living areas, two dining spaces, and a dedicated/private office. Rich hardwood flooring flows from the main living areas into a secluded primary suite situated in a quiet rear corner, offering views of the golf course. The primary bath features blue-gray tones, dual vanities with a central linen tower, a separate coffee or cosmetics bar, a frameless glass walk-in shower, and a deep soaking tub trimmed in white subway tile with subtle decorative accents. At the center of the home the kitchen, great room, formal dining, and casual breakfast area form an open, connected space that’s warm and welcoming with a casual elegant feel. Fresh paint and upgraded designer lighting lend a fresh, refined look to this classically styled home. The three secondary bedrooms are spacious, each with their own bathroom, and set on the opposite side from the primary suite. Set on nearly half an acre, the property features mature landscaping, established trees, a three sided, covered back patio, outdoor kitchen, and direct views of the exclusive Cimarron Hills Golf Course. Luxury lifestyle in this country club community with Jack Nicklaus Signature golf, fitness facility, spa, tennis and pickleball. Cimarron Hills is located in the charming, historical town of Georgetown, Texas.
| Elementary School | Middle School | High School |
|---|---|---|
| Rancho Sienna Elementary School | Santa Rita Middle | Legacy Ranch High School |
| Price History | |
|---|---|
| 9/18/2026 | Listed $1,595,000 |
General Features
| Living Area | 3706 |
|---|---|
| Sewer | Public Sewer |
| Heating | Central |
| Cooling | Central Air |
| Utilities | Cable Available,Electricity Connected,Natural Gas Not Available,Propane,Sewer Connected,Underground Utilities,Water Connected |
| Roof | Tile |
| Appliances | Built-In Electric Oven,Built-In Oven(s),Dishwasher,Disposal,Microwave,Double Oven,Propane Cooktop,RNGHD,Self Cleaning Oven,Water Softener,Water Softener Owned,Wine Refrigerator |
| HOA Fee | 160 |
| Garage Spaces | 3 |
| Association Fee Includes | See Remarks,Common Area Maintenance |
| Patio/Porch Features | Covered,Patio |
| Pool Features | None |
| Security Features | Security System |
| Construction Materials | Stone,Stucco |
| Year Built | 2014 |
| View | Golf Course |
| Levels | One |
| Property Subtype | Single Family Residence |
| Tax Year | 2026 |
| Waterfront Features | None |
| Community Features | Clubhouse,Cluster Mailbox,Common Grounds,Golf,Pool,Tennis Court(s),Underground Utilities |
| Accessibility | None |
| Assoc Fee Paid Per | Monthly |
| County | Williamson |
| New Construction | No |
| Property Type | Residential |
| HOA | Yes |
| Energy Efficient | None |
| Subdivision Name | Cimarron Hills Ph 1 Sec 3 |
| Facing Direction | Southeast |
| Green Sustainability | None |
| Other Structures | None |
| Full Baths | 4 |
| Status | Active |
| Directions | Follow GPS. Tell the guard at the gate that you are showing property. |
| High School | Legacy Ranch |
| City | Georgetown |
| Disclosures | Seller Disclosure,Seller Provided Survey Available |
| Association Name | Cimarron Hills |
| MLS Area | GTW |
| Lot Size Square Feet | 19602 |
| Elementary School | Rancho Sienna |
| Tax Annual Amount | 17491.87 |
| Middle/Junior High School | Santa Rita Middle |
| Property Condition | Resale |
| Additional Parcels Y/N | No |
| Standard Status | Active |
| Year Built Source | Public Records |
| Tax Assessed Value | 1012747 |
Interior Features
| Interior Amenities | Breakfast Bar,Ceiling Fan(s),Ceiling-High,Double Vanity,Eat-in Kitchen,Pantry,Primary Bedroom on Main,Study/Home Office |
|---|---|
| Flooring | Carpet,Tile,Wood |
| Total Fireplaces | 2 |
| Fireplace Features | Great Room,Outside |
| Window Features | Blinds,Plantation Shutters,Window Coverings |
| Half Baths | 1 |
| Total Bedrooms | 4 |
| Main Level Bedrooms | 4 |
| LivingAreaSource | Public Records |
| Total Baths | 5 |
Exterior Features
| Exterior Amenities | Exterior Steps,Gas Grill,Outdoor Grill |
|---|---|
| Fencing | Full,Gate,Wrought Iron |
| Parking Features | Driveway,Garage,Garage Faces Side,Side By Side |
| Lot Features | Close to Clubhouse,Landscaped,Level,Backs To Golf Course,Sprinkler - Automatic,Trees-Moderate,Views |
| Water Source | Public |
| Total Parking | 5 |
| Foundation Details | Slab |
| Lot Size Acres | 0.45 |
| Waterfront Y/N | No |
| Covered Spaces | 3 |
| Horse Y/N | No |
| Horse Amenities | None |
Amenities
- Foreclosure
- Views
- Short Sale
- New Construction
- Adult 55+
- Lease To Own
- No HOA Fees
- Furnished
- Primary On Main
- Air Conditioning
- Seller Finance
- Green
- Fixer Upper
- Horse
- Golf
- Fireplace
- Deck
- Garage
- Basement
- Pool
Property vs Single Family Average in 78628
Price
Taxes
Year Built
Visits
 Austin Board of REALTORS® Copyright ©2026 All rights reserved.
 Central Texas MLS | Four Rivers Association of REALTORS® All information deemed reliable but not guaranteed. All properties are subject to prior sale, change or withdrawal. Neither listing broker(s) or information provider(s) shall be responsible for any typographical errors, misinformation, misprints and shall be held totally harmless. Listing(s) information is provided for consumer's personal, non-commercial use and may not be used for any purpose other than to identify prospective properties
