
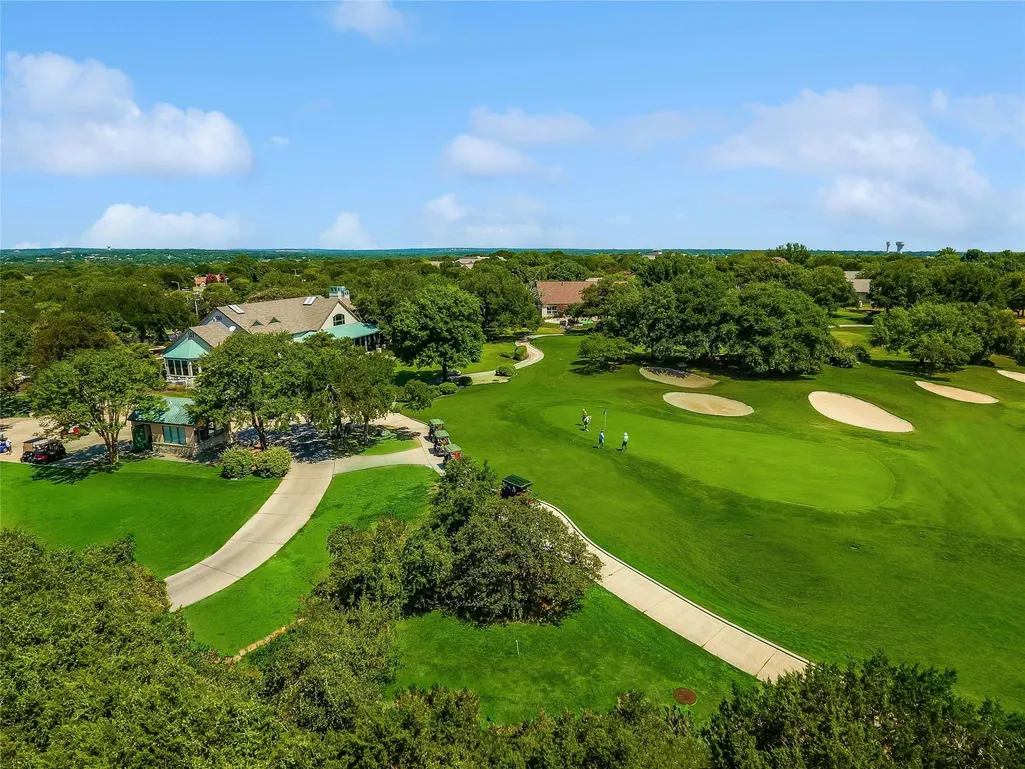
Views - Golf Course - Primary on Main
Address
104 Keystone Cv, Georgetown, TX
Price
$ 362,000
Property Attributes
- MLS#4935481
- TypeSingle Family
- Listing Status Active
- CountyWILLIAMSON
- CityGeorgetown
- AreaGTW
- NeighborhoodSun City Georgetown Nbrhd 14A
- Zip78633
- StyleSingle Family Residence
- Year Built2004
- Taxes$ 7085
- Price$ 362,000
- Bedrooms2
- Full Bathrooms2
- Half Bathrooms0
- Sqr Footage1717
- Lot Size0.1613 Acres
Data Source:
Austin Board of REALTORS® (ABOR) as distributed by MLS GRID
Property Description
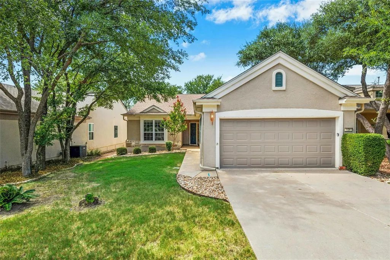
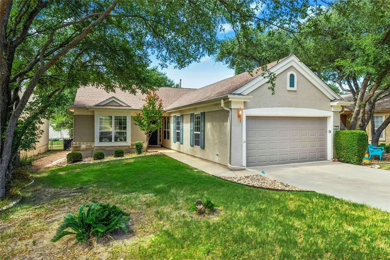
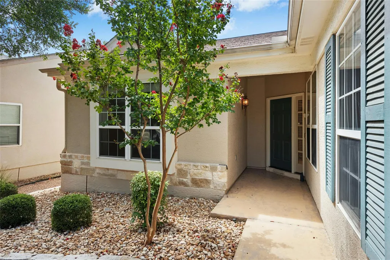
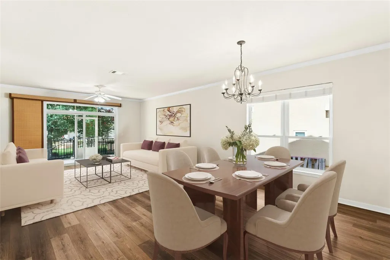
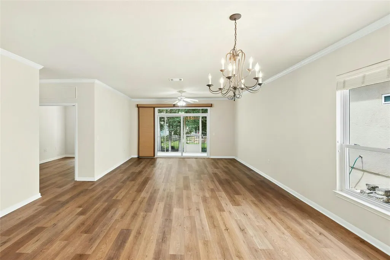
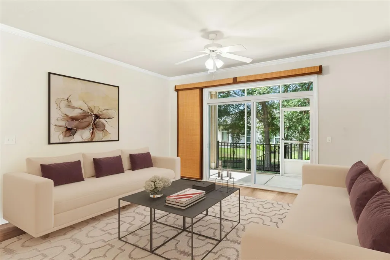
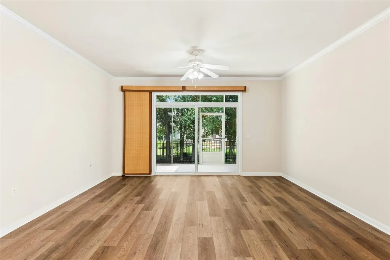
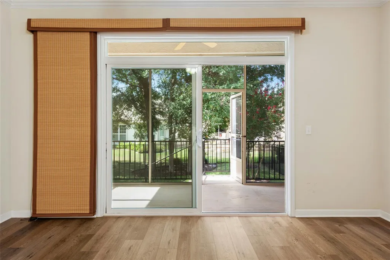
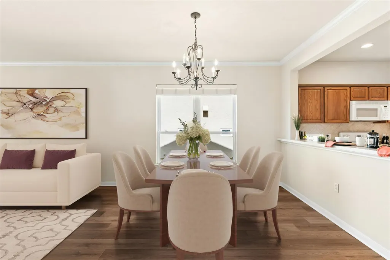
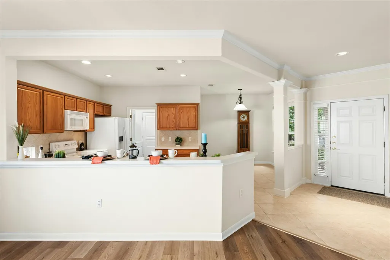
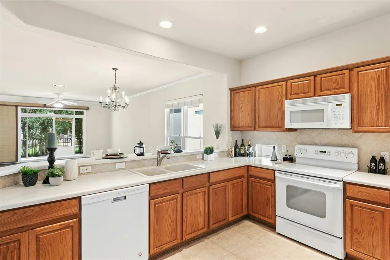
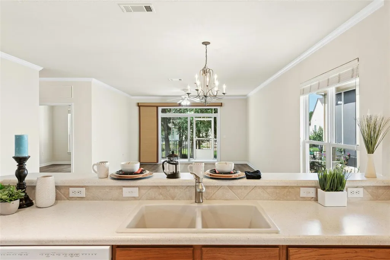
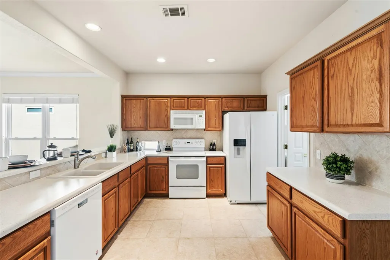
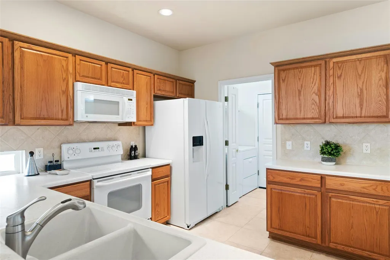
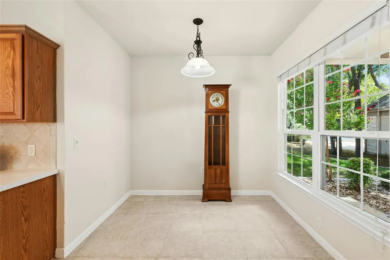
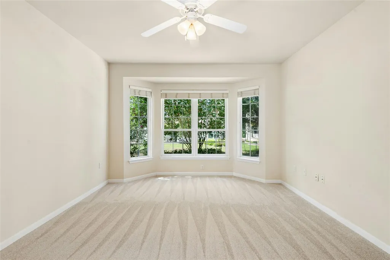
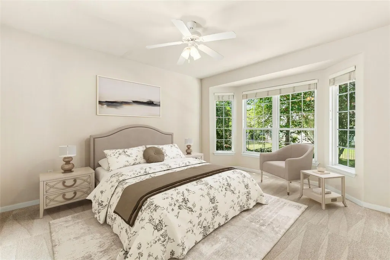
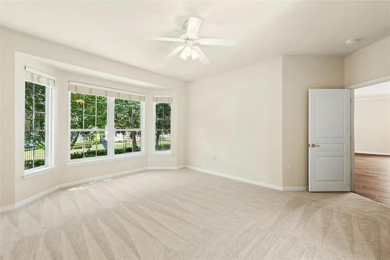
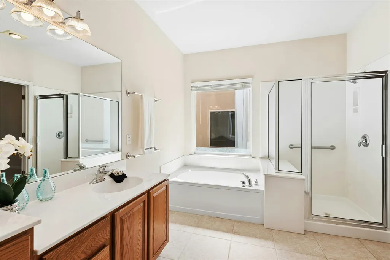
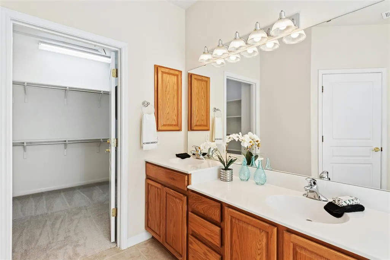
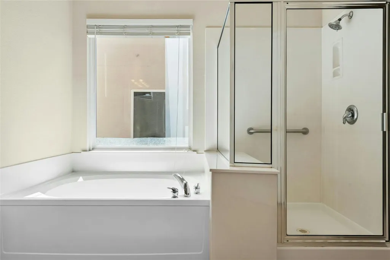
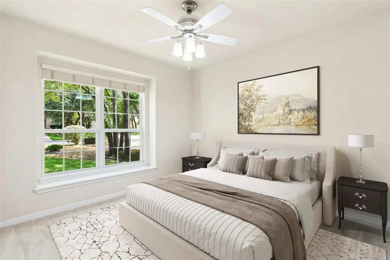
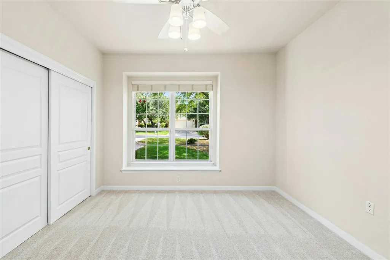
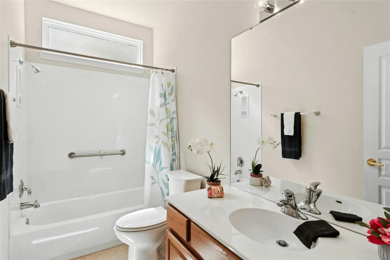
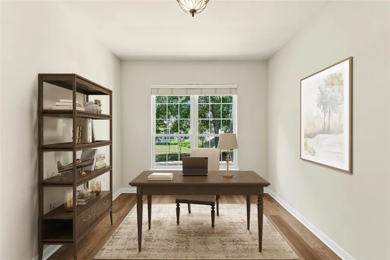
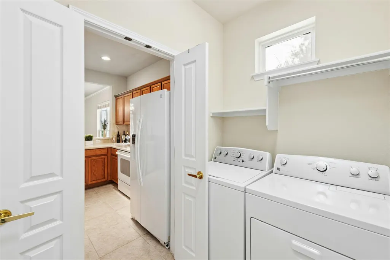
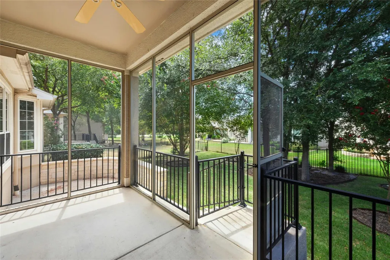
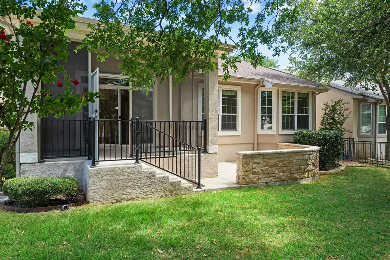
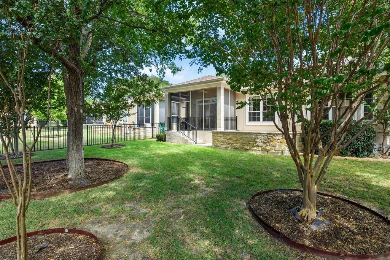
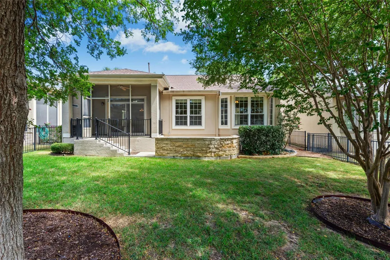
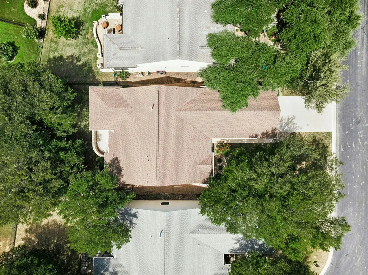
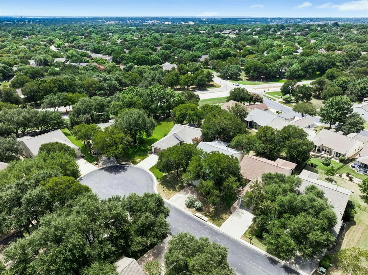
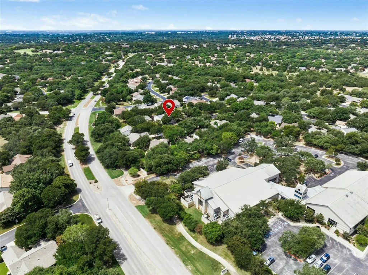
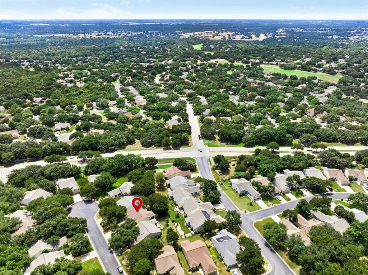
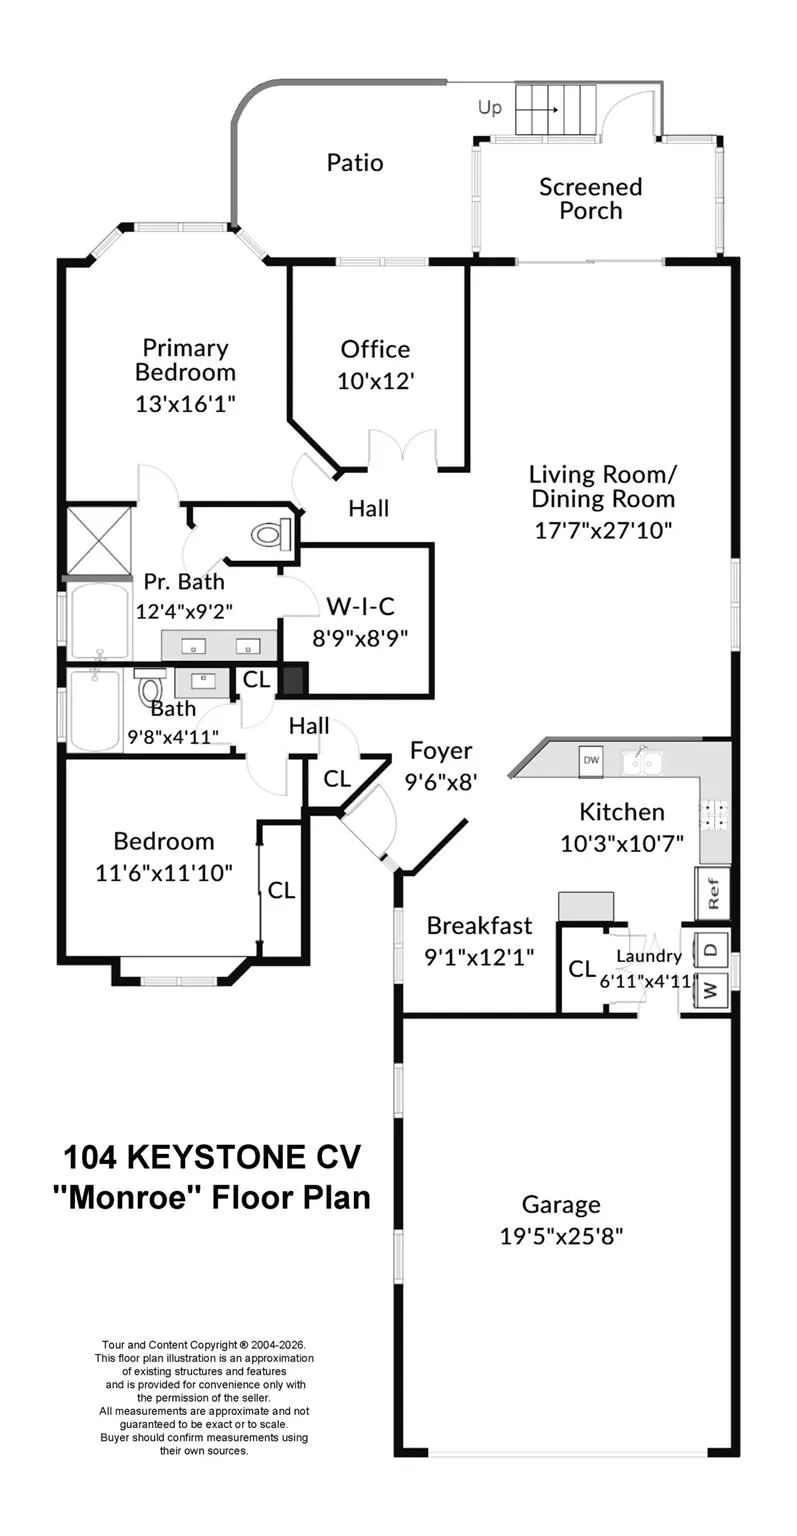
A charming Monroe floor plan home nestled on a quiet cul-de-sac in Sun City, TX! Freshly installed LVP flooring flows throughout the living and dining areas and private office, while new carpet installed in August 2026 adds comfort to both bedrooms. The kitchen features convenient pull-out cabinet trays, white appliances and an electric range. The spacious main bedroom offers shaded backyard views through a beautiful bay window. The adjoining main bath includes a dual-height vanity, garden tub, walk-in shower and walk-in closet. A private office or hobby room features attractive dual-door entry. The extended, kitchen-level garage with no steps makes unloading groceries a breeze. Enjoy the south-facing, fully fenced backyard from the screened back porch, which overlooks a stone patio with a limestone seating wall. Crushed-granite walking paths run along both sides of the home. Additional updates include a 2020 replaced roof, 2015 water heater and 2013 Bryant A/C.
| Elementary School | Middle School | High School |
|---|---|---|
| NA_Sun_City Elementary School | NA_Sun_City Middle School | NA_Sun_City High School |
| Price History | |
|---|---|
| 8/26/2026 | Listed $362,000 |
General Features
| Living Area | 1717 |
|---|---|
| Sewer | Public Sewer |
| Heating | Ceiling,Central,Forced Air,Natural Gas |
| Cooling | Ceiling Fan(s),Central Air,Electric |
| Utilities | Cable Available,Electricity Connected,Natural Gas Connected,Phone Available,Sewer Connected,Underground Utilities,Water Connected |
| Roof | Composition,Shingle |
| Appliances | Dishwasher,Disposal,Electric Range,Microwave,Oven,Vented Exhaust Fan,Water Heater |
| HOA Fee | 163.33 |
| Garage Spaces | 2 |
| Association Fee Includes | Common Area Maintenance |
| Patio/Porch Features | Patio,Rear Porch,Screened |
| Pool Features | None |
| Security Features | Smoke Detector(s) |
| Construction Materials | Stone,Stucco |
| Year Built | 2004 |
| View | None |
| Levels | One |
| Property Subtype | Single Family Residence |
| Tax Year | 2026 |
| Waterfront Features | None |
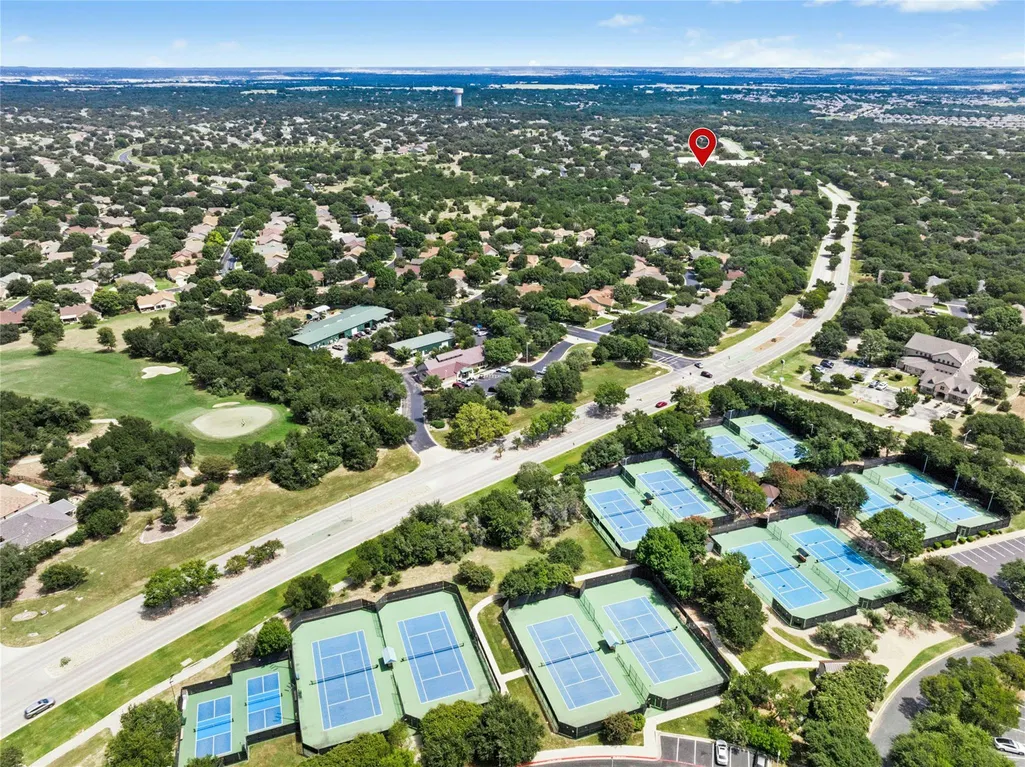
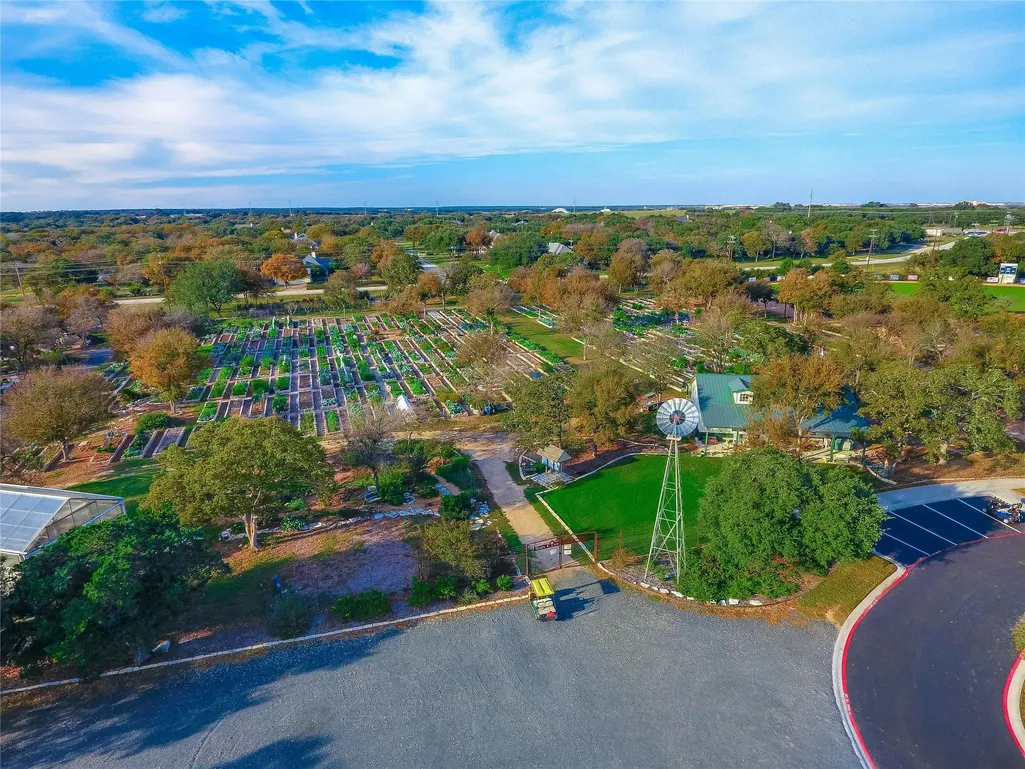
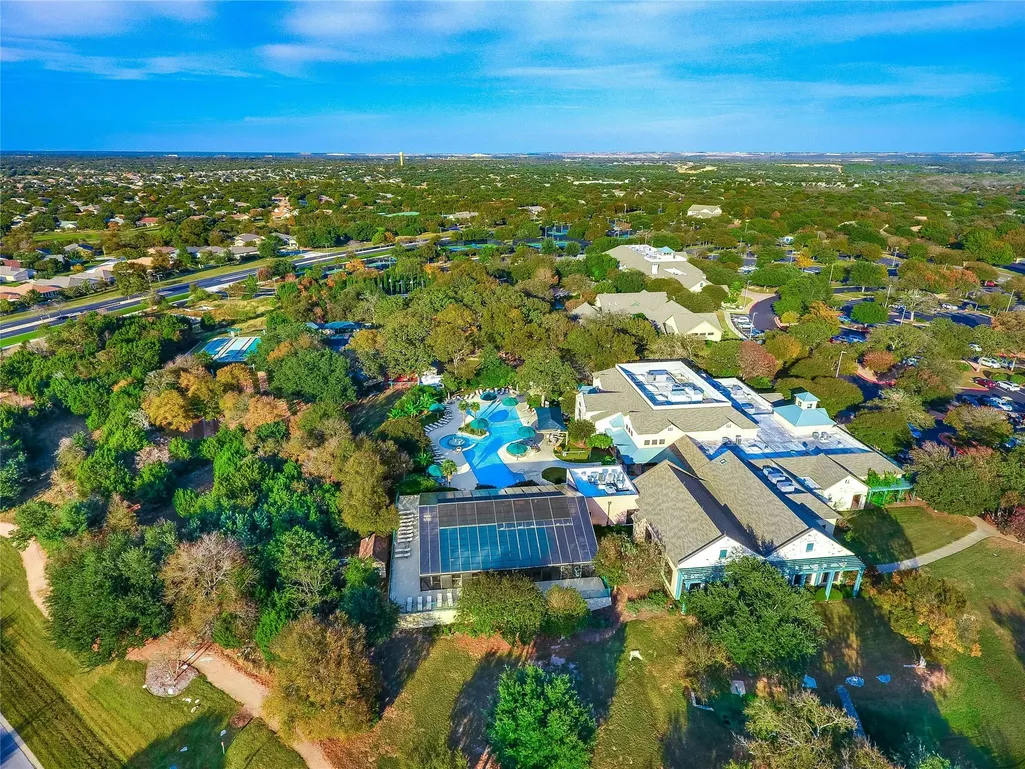
| Community Features | Clubhouse,Dog Park,Fishing,Fitness Center,Golf,Lake,Library,Mini-Golf,Park,Planned Social Activities,Playground,Pool,Putting Green,Restaurant,Hot Tub,Sport Court(s)/Facility,Tennis Court(s),Undergrou |
| Accessibility | None |
| Assoc Fee Paid Per | Monthly |
| County | Williamson |
| New Construction | No |
| Property Type | Residential |
| HOA | Yes |
| Energy Efficient | None |
| Subdivision Name | Sun City Georgetown Nbrhd 14A |
| Facing Direction | North |
| Green Sustainability | None |
| Other Structures | None |
| Full Baths | 2 |
| Status | Active |
| Directions | From the Del Webb Blvd,turn right on Sun City Blvd. Turn left on Whispering Wind Dr. Turn right on Klondike Dr. Turn right on Keystone Cove. Home will be on the right. |
| High School | NA_Sun_City |
| City | Georgetown |
| Disclosures | Seller Disclosure |
| Association Name | Sun City Community Asscoc. |
| MLS Area | GTW |
| Lot Size Square Feet | 7026.23 |
| Spa Features | None |
| Elementary School | NA_Sun_City |
| Tax Annual Amount | 6663.41 |
| Middle/Junior High School | NA_Sun_City |
| Property Condition | Resale |
| Additional Parcels Y/N | No |
| Virtual Tour | https://my.homediary.com/u/495576 |
| Builder Name | Pulte Group |
| Standard Status | Active |
| Year Built Source | Public Records |
| Tax Assessed Value | 366409 |
| Virtual Tour | https://my.homediary.com/495576 |
Interior Features
| Interior Amenities | Breakfast Bar,Ceiling Fan(s),Laminate Counters,Crown Molding,Double Vanity,Multiple Dining Areas,No Interior Steps,Open Floorplan,Primary Bedroom on Main,Recessed Lighting,Study/Home Office,Walk-In C |
|---|---|
| Flooring | Carpet,Tile,Vinyl |
| Window Features | Bay Window(s),Blinds,Double Pane Windows |
| Total Bedrooms | 2 |
| Main Level Bedrooms | 2 |
| LivingAreaSource | Public Records |
| Total Baths | 2 |
Exterior Features
| Exterior Amenities | Rain Gutters |
|---|---|
| Fencing | Back Yard,Wrought Iron |
| Parking Features | Attached,Door-Single,Garage,Garage Door Opener,Garage Faces Front,Kitchen Level |
| Lot Features | Back Yard,Close to Clubhouse,Cul-De-Sac,Front Yard,Near Golf Course,Sprinkler - Automatic,Trees-Medium (20 Ft - 40 Ft) |
| Water Source | Public |
| Total Parking | 4 |
| Foundation Details | Slab |
| Lot Size Acres | 0.1613 |
| Waterfront Y/N | No |
| Covered Spaces | 2 |
| Horse Y/N | No |
| Horse Amenities | None |
Amenities
- Foreclosure
- Views
- Short Sale
- New Construction
- Adult 55+
- Lease To Own
- No HOA Fees
- Furnished
- Primary On Main
- Air Conditioning
- Seller Finance
- Green
- Fixer Upper
- Horse
- Golf
- Fireplace
- Deck
- Garage
- Basement
- Pool
Property vs Single Family Average in 78633
Price
Taxes
Year Built
Visits
 Austin Board of REALTORS® Copyright ©2026 All rights reserved.
 Central Texas MLS | Four Rivers Association of REALTORS® All information deemed reliable but not guaranteed. All properties are subject to prior sale, change or withdrawal. Neither listing broker(s) or information provider(s) shall be responsible for any typographical errors, misinformation, misprints and shall be held totally harmless. Listing(s) information is provided for consumer's personal, non-commercial use and may not be used for any purpose other than to identify prospective properties
