
Views - Primary on Main
Address
2323 Cantata Cv, Round Rock, TX
Price
$ 765,000
Property Attributes
- MLS#5199144
- TypeSingle Family
- Listing Status Active
- CountyWILLIAMSON
- CityRound Rock
- AreaRRW
- NeighborhoodSauls Ranch East
- Zip78681
- StyleSingle Family Residence
- Year Built2024
- Taxes$ 14363
- Price$ 765,000
- Bedrooms4
- Full Bathrooms2
- Half Bathrooms1
- Sqr Footage2857
- Lot Size0.1686 Acres
Data Source:
Austin Board of REALTORS® (ABOR) as distributed by MLS GRID
Property Description
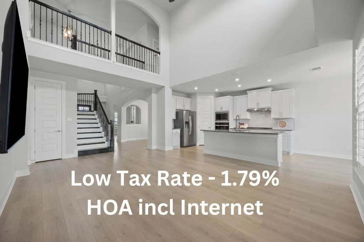
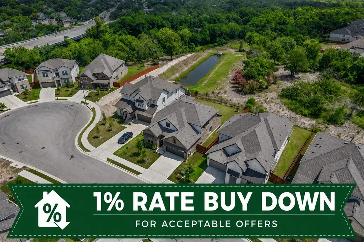
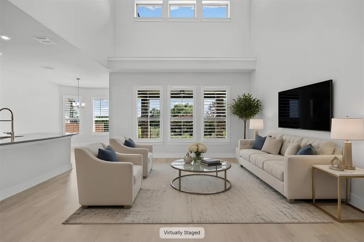
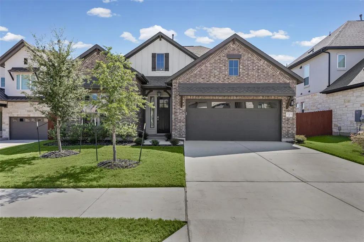
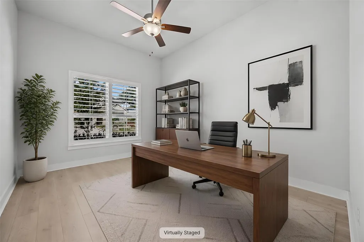
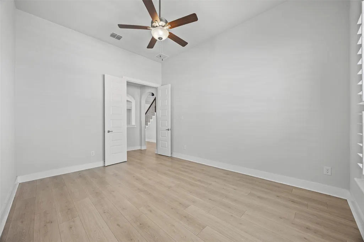
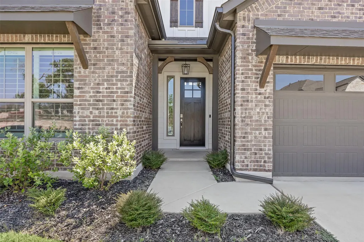
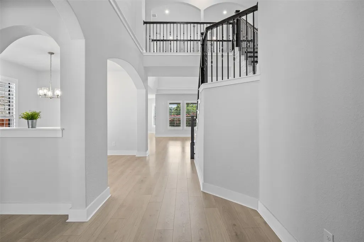
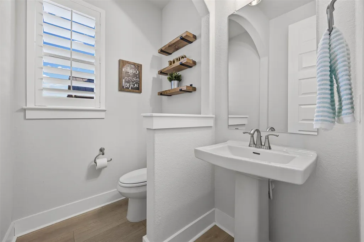
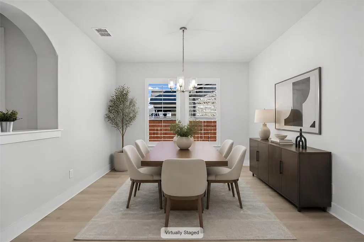
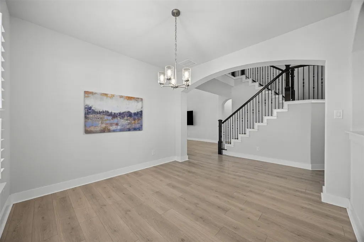
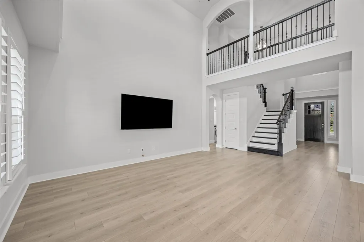
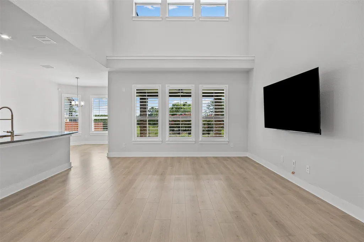
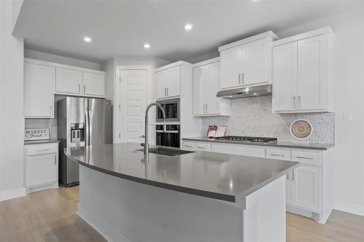
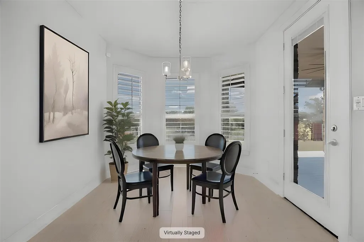
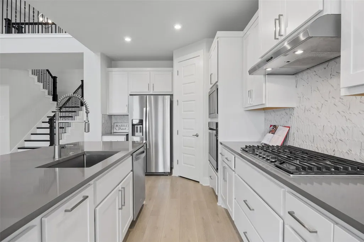
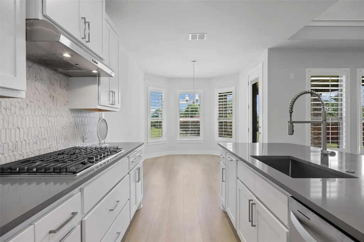
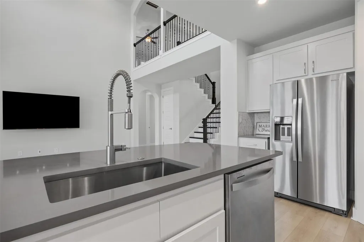
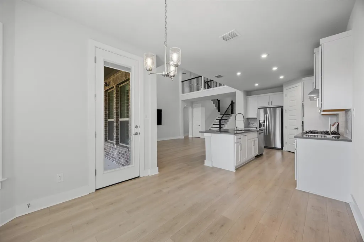
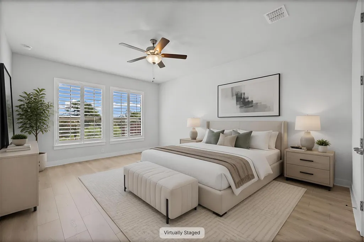
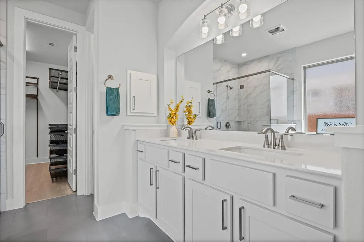
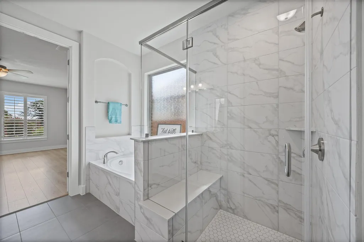
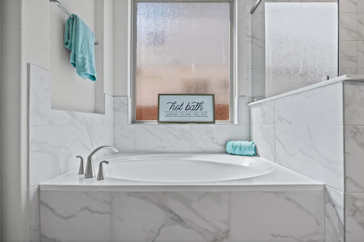
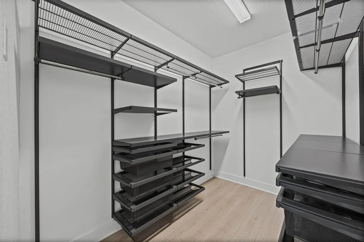
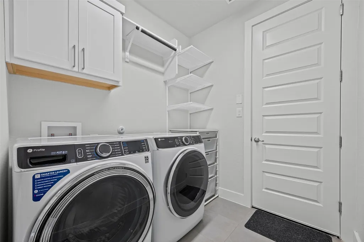
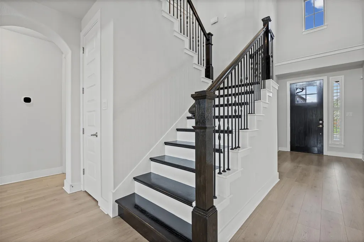
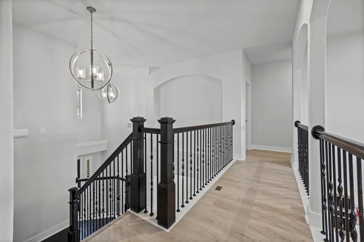
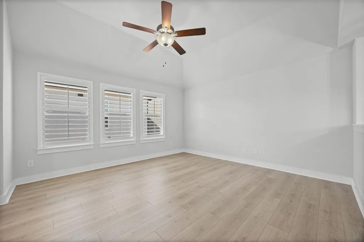
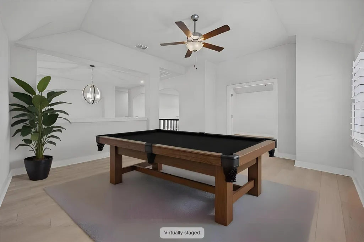
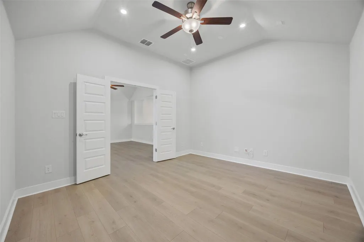
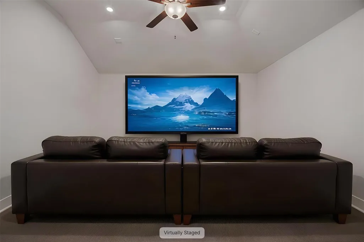
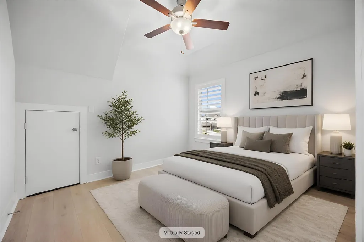
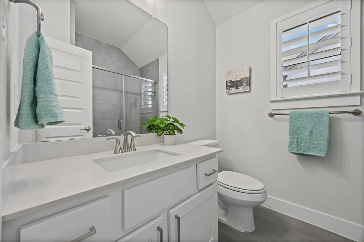
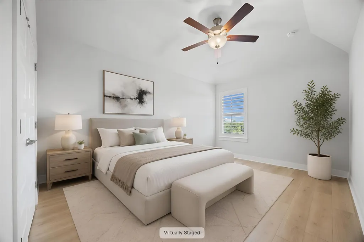
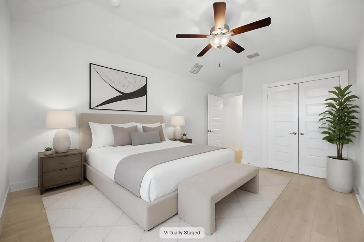
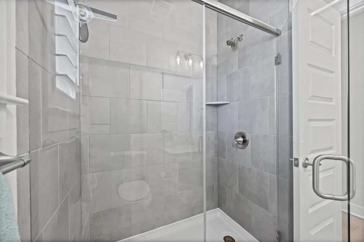
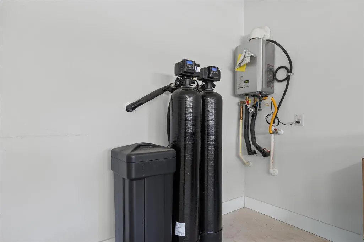
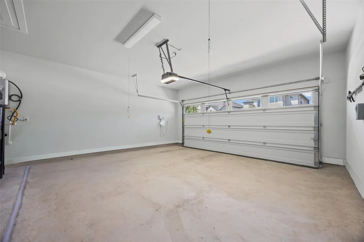
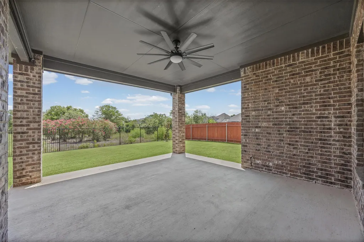
Welcome to this rare premium greenbelt cul-de-sac home in the highly desirable new community of Brushy Creek Area. Offering exceptional privacy, designer upgrades, a low 1.79% tax rate, and the $115/mo HOA dues include high-speed internet, this better-than-new home combines the benefits of new construction with valuable improvements already in place. With over $40,000 in post-builder upgrades, this move-in-ready home features Mohawk RevWood Hampton Bleached Linen luxury flooring throughout (no carpet), plantation shutters, custom closet systems in every bedroom and laundry room, a Fleck 5600SXT water softener, and an upgraded garage storage system. The light-filled open-concept design is enhanced by soaring two-story windows, creating a bright and inviting living space perfect for both everyday living and entertaining. The gourmet kitchen showcases quartz countertops, upgraded appliances, abundant cabinetry, and a dramatic oversized island that serves as the heart of the home. Flexible living spaces include 4 bedrooms, a dedicated home office or flex room, media room, and multiple living areas designed to accommodate work, play, and multigenerational living. Retreat to the spacious primary suite featuring a luxurious spa-inspired bath with a soaking tub, frameless glass shower, and dual vanities. Step outside to enjoy one of the neighborhood’s most coveted settings—a covered patio overlooking protected greenbelt parkland with no rear neighbors, providing rare privacy and peaceful views. Ideally located in Round Rock ISD with walking distance to Brushy Creek Regional Trail, Brushy Creek Lake Park, The Domain, major employers such as Dell and Apple, and under 30 min to Downtown Austin, this home offers the perfect blend of location, lifestyle, and value. If you're searching for a greenbelt home in Round Rock, a cul-de-sac property with privacy, or a move-in-ready luxury home near Austin, this exceptional Sauls Ranch East residence deserves a closer look.
| Elementary School | Middle School | High School |
|---|---|---|
| Fern Bluff Elementary School | Chisholm Trail Middle School | Round Rock High School |
| Price History | |
|---|---|
| 8/4/2026 | Listed $765,000 |
General Features
| Living Area | 2857 |
|---|---|
| Sewer | Public Sewer |
| Heating | Central,Zoned |
| Cooling | Central Air,Zoned |
| Utilities | Cable Available,Electricity Connected,High Speed Internet,Natural Gas Connected,Sewer Connected,Water Connected |
| Roof | Composition,Shingle |
| Appliances | Built-In Gas Oven,Dishwasher,Disposal,Gas Cooktop,Microwave,Plumbed For Ice Maker,RNGHD,Stainless Steel Appliance(s),Vented Exhaust Fan,Tankless Water Heater |
| HOA Fee | 115 |
| Garage Spaces | 2 |
| Association Fee Includes | Internet |
| Patio/Porch Features | Covered,Patio |
| Pool Features | None |
| Security Features | Prewired |
| Construction Materials | Brick Veneer,Frame,HardiPlank Type,Blown-In Insulation,Masonry – All Sides |
| Year Built | 2024 |
| View | Park/Greenbelt,Trees/Woods |
| Levels | Two |
| Property Subtype | Single Family Residence |
| Tax Year | 2026 |
| Waterfront Features | None |
| Community Features | Cluster Mailbox,Common Grounds,High Speed Internet,Park,Trail(s) |
| Accessibility | None |
| Assoc Fee Paid Per | Monthly |
| County | Williamson |
| New Construction | No |
| Property Type | Residential |
| HOA | Yes |
| Energy Efficient | HVAC,Insulation,Materials,Thermostat,Water Conservation,Water Heater,Windows |
| Subdivision Name | Sauls Ranch East |
| Facing Direction | West |
| Green Sustainability | See Remarks |
| Other Structures | None |
| Full Baths | 2 |
| Status | Active |
| Directions | From 620,go North on Oakwood Blvd,turn left onto Cardinal Ln then turn right onto Cantata Cv. House will be on the right |
| High School | Round Rock |
| City | Round Rock |
| Disclosures | MUD,Seller Disclosure,Seller Provided Survey Available |
| Association Name | Sauls Ranch |
| MLS Area | RRW |
| Lot Size Square Feet | 7344.22 |
| Elementary School | Fern Bluff |
| Tax Annual Amount | 13936.66 |
| Middle/Junior High School | Chisholm Trail |
| Property Condition | Resale |
| Additional Parcels Y/N | No |
| Virtual Tour | https://www.propertypanorama.com/instaview/aus/5199144 |
| Builder Name | Coventry Homes |
| Standard Status | Active |
| Year Built Source | Public Records |
| Tax Assessed Value | 798252 |
Interior Features
| Interior Amenities | Ceiling Fan(s),Double Vanity,Eat-in Kitchen,Entrance Foyer,Ceiling-High,High Speed Internet,Kitchen Island,Recessed Lighting,Primary Bedroom on Main,Open Floorplan,Pantry,Walk-In Closet(s),Smart Ther |
|---|---|
| Flooring | Carpet,Tile,Wood |
| Window Features | Double Pane Windows,Insulated Windows,Screens,Vinyl Windows |
| Half Baths | 1 |
| Total Bedrooms | 4 |
| Main Level Bedrooms | 1 |
| LivingAreaSource | Public Records |
| Total Baths | 3 |
Exterior Features
| Exterior Amenities | Garden,Pest Tubes in Walls |
|---|---|
| Fencing | Privacy,Wood |
| Parking Features | Attached,Driveway,Garage,Garage Door Opener,Garage Faces Front |
| Lot Features | Greenbelt,Interior Lot,Landscaped,Native Plants,Pie Shaped Lot,Public Maintained Road,Sprinkler - Automatic,Sprinkler - Rain Sensor,Trees-Small (Under 20 Ft) |
| Water Source | Public |
| Total Parking | 6 |
| Foundation Details | Slab |
| Lot Dimensions | 53x125 |
| Lot Size Acres | 0.1686 |
| Waterfront Y/N | No |
| Covered Spaces | 2 |
| Horse Y/N | No |
| Horse Amenities | None |
Amenities
- Foreclosure
- Views
- Short Sale
- New Construction
- Adult 55+
- Lease To Own
- No HOA Fees
- Furnished
- Primary On Main
- Air Conditioning
- Seller Finance
- Green
- Fixer Upper
- Horse
- Golf
- Fireplace
- Deck
- Garage
- Basement
- Pool
Property vs Single Family Average in 78681
Price
Taxes
Year Built
Visits
 Austin Board of REALTORS® Copyright ©2026 All rights reserved.
 Central Texas MLS | Four Rivers Association of REALTORS® All information deemed reliable but not guaranteed. All properties are subject to prior sale, change or withdrawal. Neither listing broker(s) or information provider(s) shall be responsible for any typographical errors, misinformation, misprints and shall be held totally harmless. Listing(s) information is provided for consumer's personal, non-commercial use and may not be used for any purpose other than to identify prospective properties
