
Views - Primary on Main












Address
3543 Alexandrite Way, Round Rock, TX
Price
$ 794,500
Property Attributes
- MLS#5579668
- TypeSingle Family
- Listing Status Active
- CountyWILLIAMSON
- CityRound Rock
- AreaRRW
- NeighborhoodWalsh Ranch Sec 03
- Zip78681
- StyleSingle Family Residence
- Year Built2008
- Taxes$ 16801
- Price$ 794,500
- Bedrooms4
- Full Bathrooms3
- Half Bathrooms1
- Sqr Footage3413
- Lot Size0.1791 Acres
Data Source:
Austin Board of REALTORS® (ABOR) as distributed by MLS GRID
Property Description
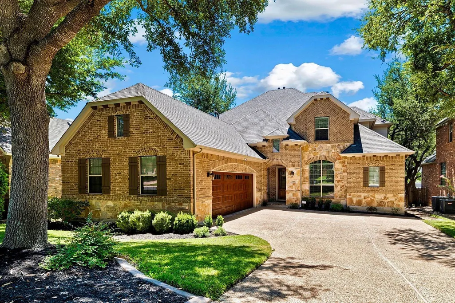
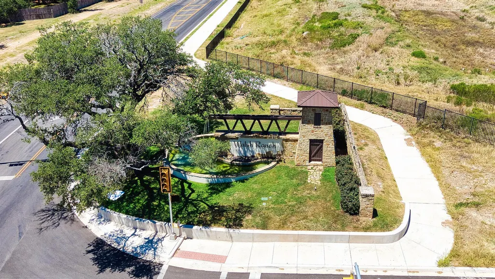
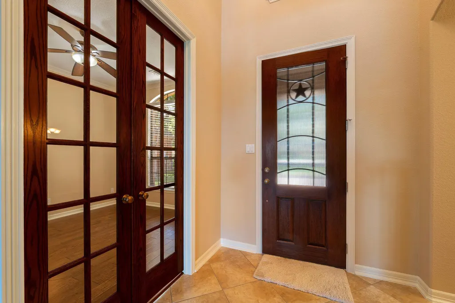
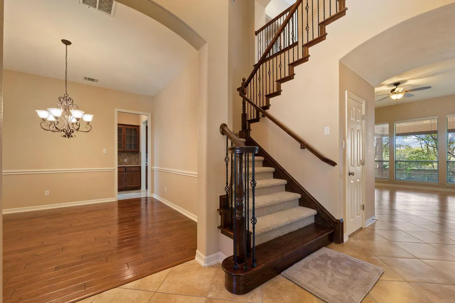
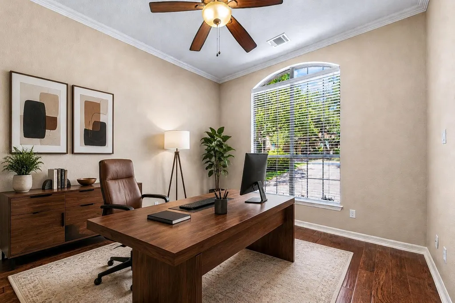
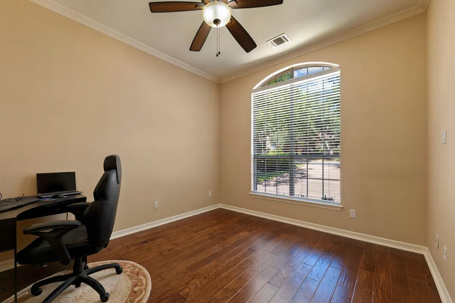
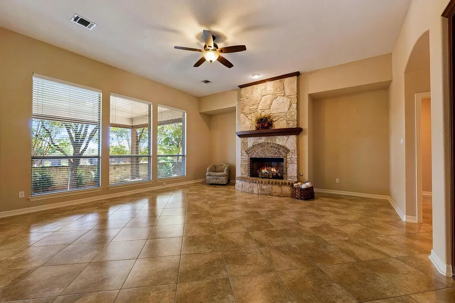
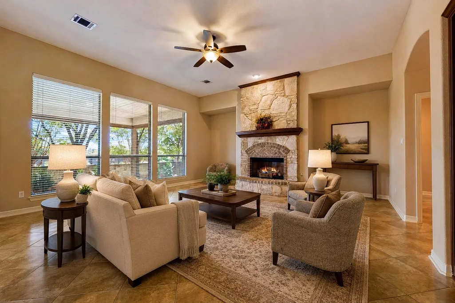
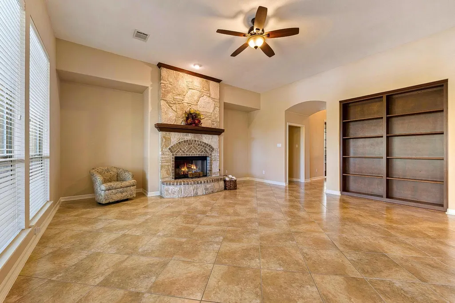
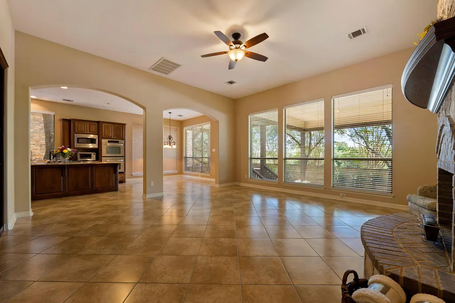
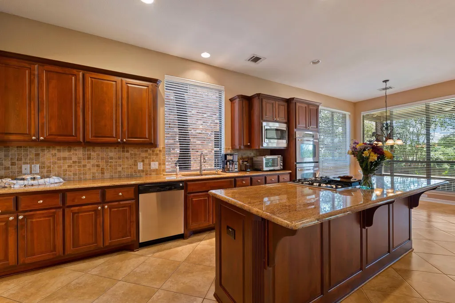
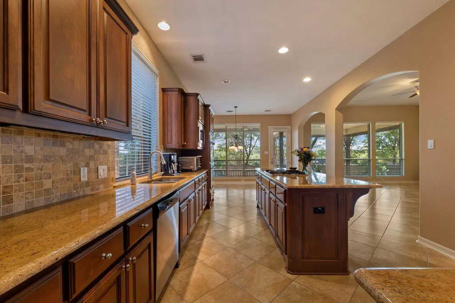
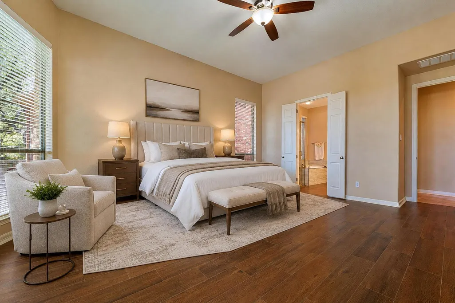
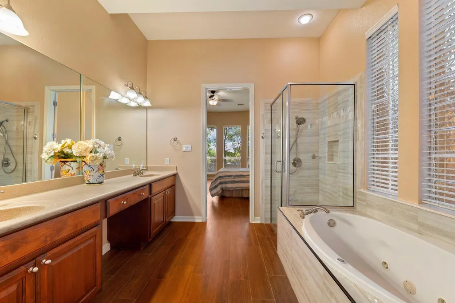
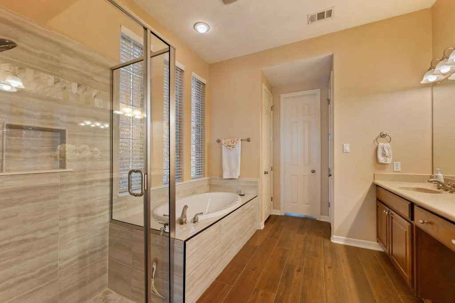
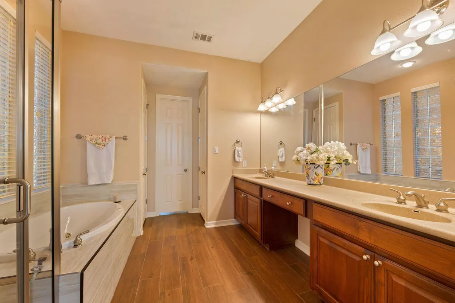
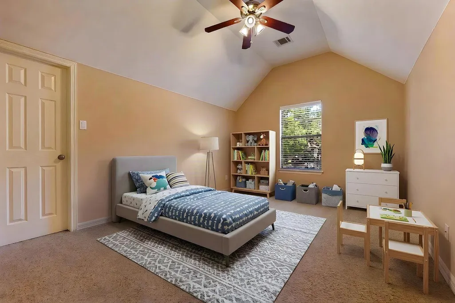
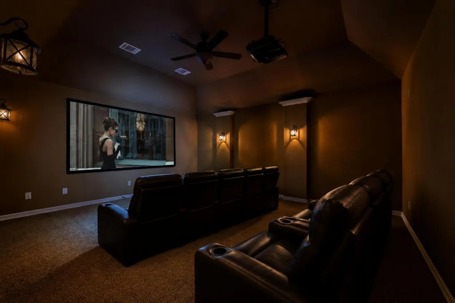
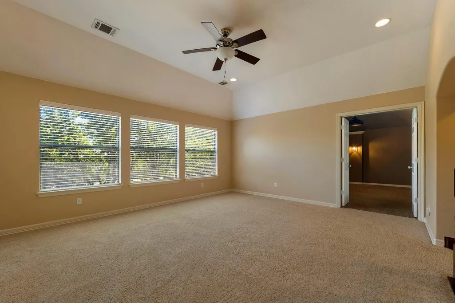
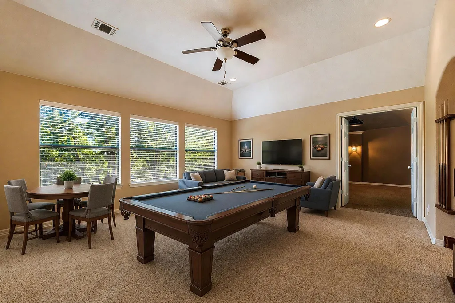
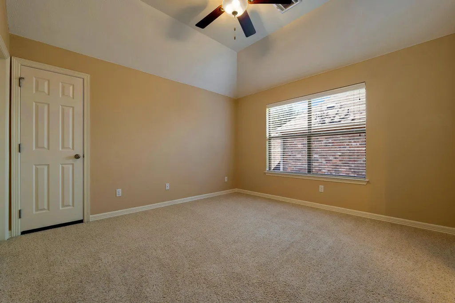
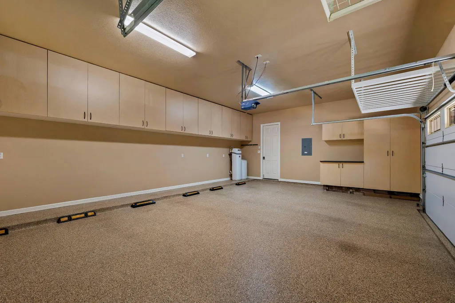
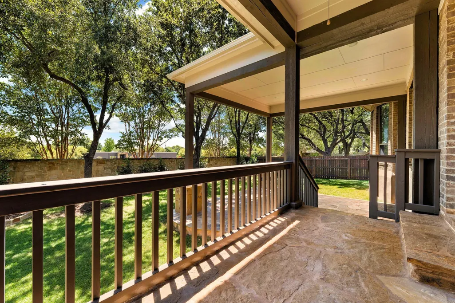
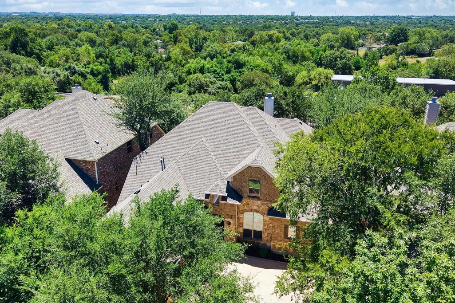
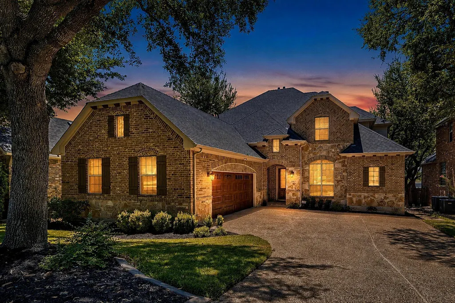
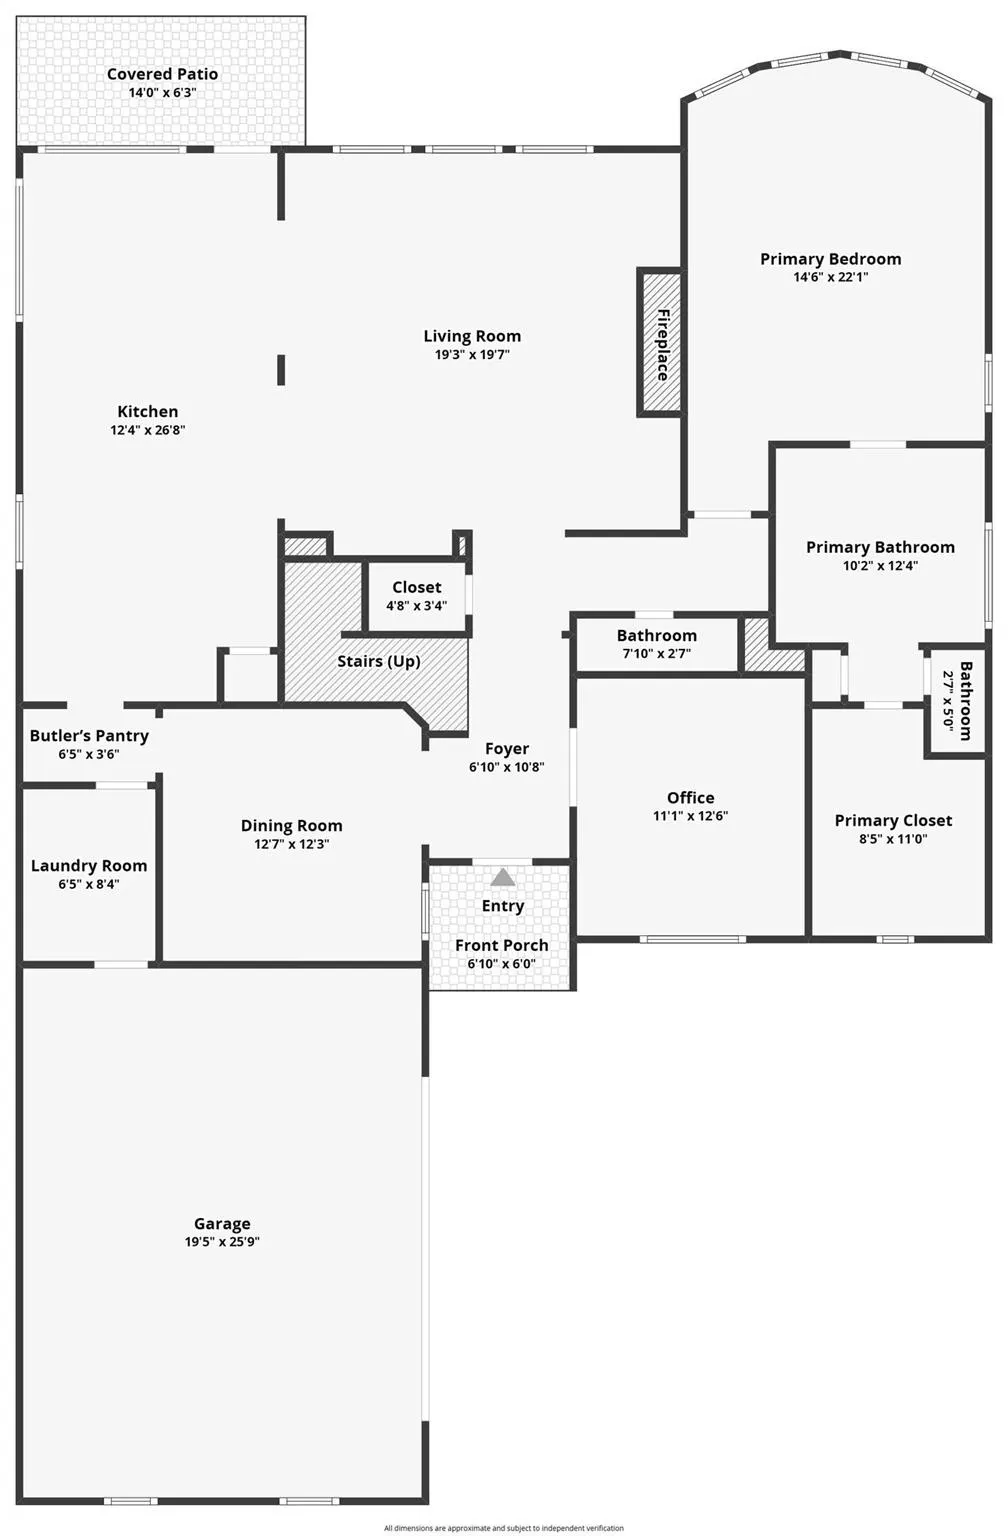
Exceptional Executive living in Walsh Ranch,a highly regarded RR community offering an established neighborhood setting, convenient amenities and access to Cactus Ranch elem,Walsh middle school.This home represents luxurious living,presenting an amazing Highland Home design crafted w top tier materials & a versatile floor plan created for both everyday living & sophisticated entertaining.A soaring entry foyer welcomes one w immediate sense of scale & elegance.Rich hardwood floors give the dining room a warm polished feel-perfect for intimate dinners while a private study,enclosed by French doors,offers a quiet & polished workspace overlooking a treed yard. An expansive great room is designed for both comfort & connection,centered around a welcoming fireplace & enhanced by a wall of windows that fills the space w natural light.Adjoining kitchen combines style & function w granite countertops, substantial center island, pantry, a butler's pantry, gas cooktop, double ovens & abundant workspace.The open arrangement creates an effortless flow between the kitchen, bkft area & great room-ideal for everyday living & entertaining.The main-level primary suite provides a private retreat, complemented by an ensuite bath featuring dual vanities,jettted tub,separate glass-enclosed shower & spacious walk in closet.Three additional bedrooms up- one with own ensuite bath & two sharing a jack & jill bath.The upstairs game room offers ample space for pool table. game table.Tv's.Also a media room: for movie nights & at home entertainment Another distinctive feature: approx 600 sq ft finished garage w a full wall of cabinetry providing extensive storage and workspace.Ideally situated in Round Rock w convenient access to shopping, dining, recreation & major thoroughfares. Sophisticated yet comfortable,thoughtfully designed & exceptionally versatile this Walsh Ranch residence delivers an elevated approach to everyday living-w space, finishes, & flexibility today's discerning buyer seeks
| Elementary School | Middle School | High School |
|---|---|---|
| Cactus Ranch Elementary School | Walsh Middle School | Round Rock High School |
| Price History | |
|---|---|
| 9/21/2026 | Listed $794,500 |
General Features
| Living Area | 3413 |
|---|---|
| Sewer | MUD |
| Heating | Central,Fireplace(s) |
| Cooling | Ceiling Fan(s),Central Air,Electric |
| Utilities | Electricity Available,Natural Gas Available |
| Roof | Composition |
| Appliances | Dishwasher,Disposal,Down Draft,Exhaust Fan,Gas Cooktop,Microwave,Double Oven,Tankless Water Heater,Water Softener Owned |
| HOA Fee | 580 |
| Garage Spaces | 2.5 |
| Association Fee Includes | Common Area Maintenance |
| Patio/Porch Features | Covered,Deck,Patio |
| Pool Features | None |
| Security Features | Security System Leased,Smoke Detector(s) |
| Construction Materials | Brick,HardiPlank Type,Stone |
| Year Built | 2008 |
| View | Neighborhood |
| Levels | Two |
| Property Subtype | Single Family Residence |
| Tax Year | 2026 |
| Waterfront Features | None |
| Community Features | Cluster Mailbox,Common Grounds,Playground,Pool |
| Accessibility | None |
| Assoc Fee Paid Per | Annually |
| County | Williamson |
| New Construction | No |
| Property Type | Residential |
| HOA | Yes |
| Energy Efficient | None |
| Subdivision Name | Walsh Ranch Sec 03 |
| Facing Direction | North |
| Green Sustainability | None |
| Other Structures | None |
| Full Baths | 3 |
| Status | Active |
| Directions | North on 35; exit 3406 and turn left (west); 3 miles; turn right into Walsh Ranch; turn right on Maracasite; turn left on Alexandrite; house on right |
| High School | Round Rock |
| City | Round Rock |
| Disclosures | Seller Disclosure |
| Association Name | Walsh Ranch HOA |
| MLS Area | RRW |
| Lot Size Square Feet | 7801.6 |
| Elementary School | Cactus Ranch |
| Tax Annual Amount | 16801.78 |
| Middle/Junior High School | Walsh |
| Property Condition | Resale |
| Additional Parcels Y/N | No |
| Virtual Tour | https://show.tours/paulettebostur |
| Builder Name | Highland |
| Standard Status | Active |
| Year Built Source | Public Records |
| Tax Assessed Value | 815599 |
| Virtual Tour | https://show.tours/paulettebostur |
Interior Features
| Interior Amenities | Bookcases,Ceiling Fan(s),Ceiling-High,Granite Counters,Entrance Foyer,Interior Steps,Kitchen Island,Multiple Living Areas,Pantry,Primary Bedroom on Main,Storage,Study/Home Office,Walk-In Closet(s) |
|---|---|
| Flooring | Carpet,Tile,Wood |
| Total Fireplaces | 1 |
| Fireplace Features | Great Room |
| Window Features | Double Pane Windows,Screens |
| Half Baths | 1 |
| Total Bedrooms | 4 |
| Main Level Bedrooms | 1 |
| LivingAreaSource | Builder |
| Total Baths | 4 |
Exterior Features
| Exterior Amenities | Exterior Steps,Gutters Full |
|---|---|
| Fencing | Masonry,Wood |
| Parking Features | Attached,Door-Single,Garage Door Opener,Garage Faces Side |
| Lot Features | Curbs,Trees-Large (Over 40 Ft) |
| Water Source | MUD |
| Total Parking | 3 |
| Foundation Details | Slab |
| Lot Size Acres | 0.1791 |
| Waterfront Y/N | No |
| Covered Spaces | 2.5 |
| Horse Y/N | No |
| Horse Amenities | None |
Amenities
- Foreclosure
- Views
- Short Sale
- New Construction
- Adult 55+
- Lease To Own
- No HOA Fees
- Furnished
- Primary On Main
- Air Conditioning
- Seller Finance
- Green
- Fixer Upper
- Horse
- Golf
- Fireplace
- Deck
- Garage
- Basement
- Pool
Property vs Single Family Average in 78681
Price
Taxes
Year Built
 Austin Board of REALTORS® Copyright ©2026 All rights reserved.
 Central Texas MLS | Four Rivers Association of REALTORS® All information deemed reliable but not guaranteed. All properties are subject to prior sale, change or withdrawal. Neither listing broker(s) or information provider(s) shall be responsible for any typographical errors, misinformation, misprints and shall be held totally harmless. Listing(s) information is provided for consumer's personal, non-commercial use and may not be used for any purpose other than to identify prospective properties
