
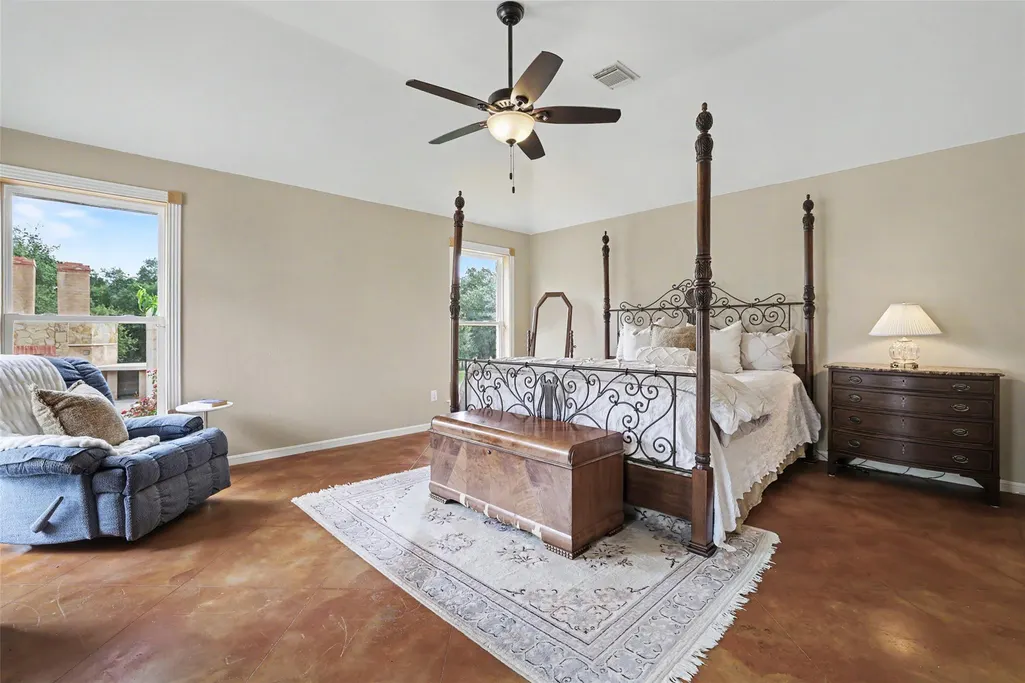
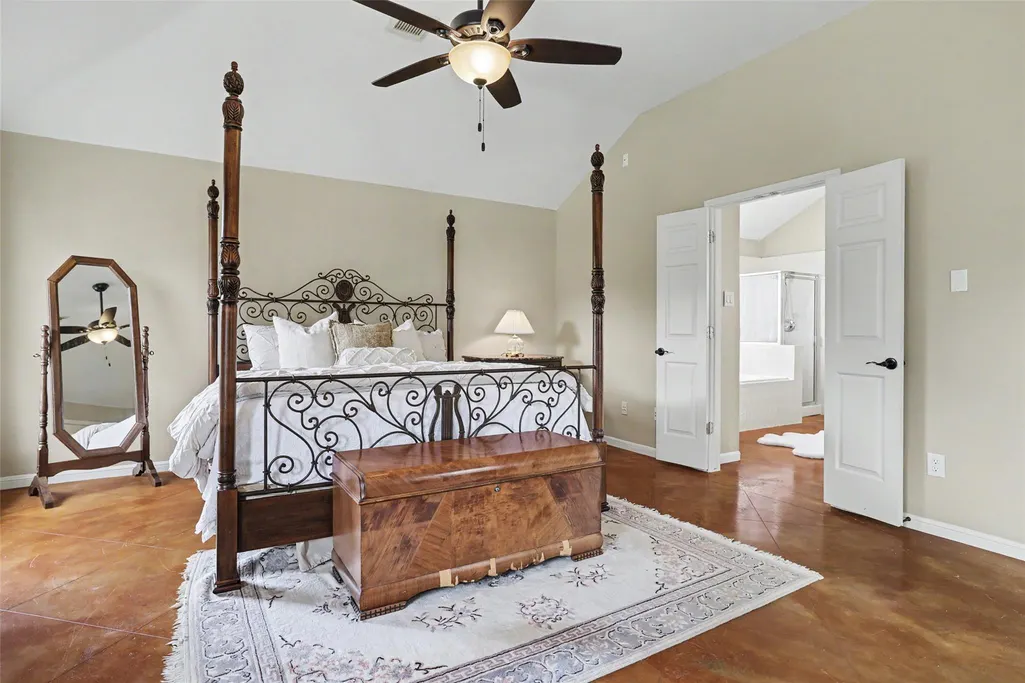
Views - Primary on Main
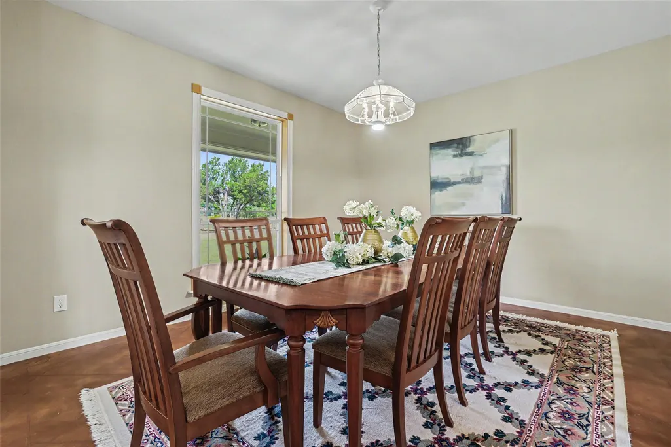
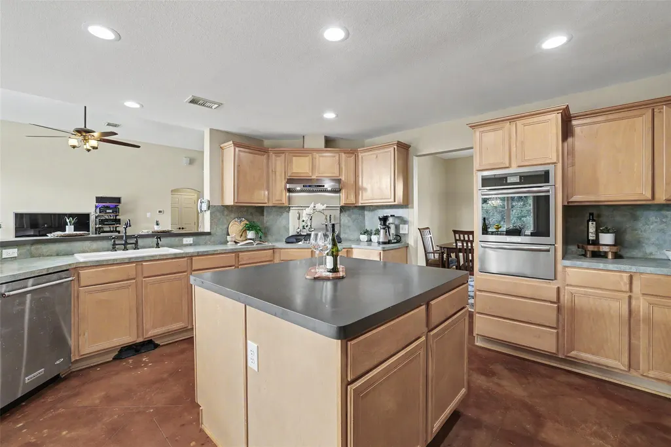
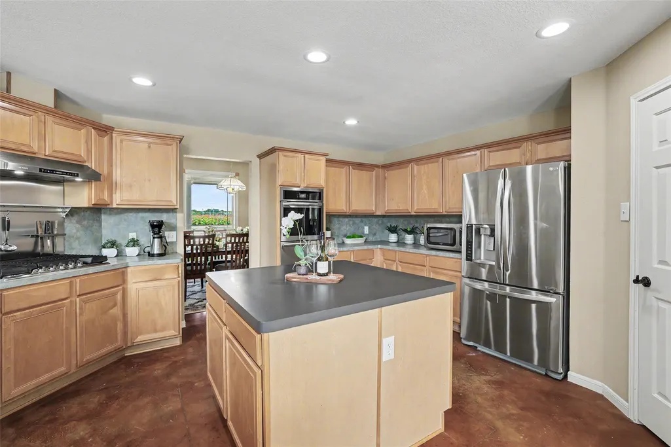
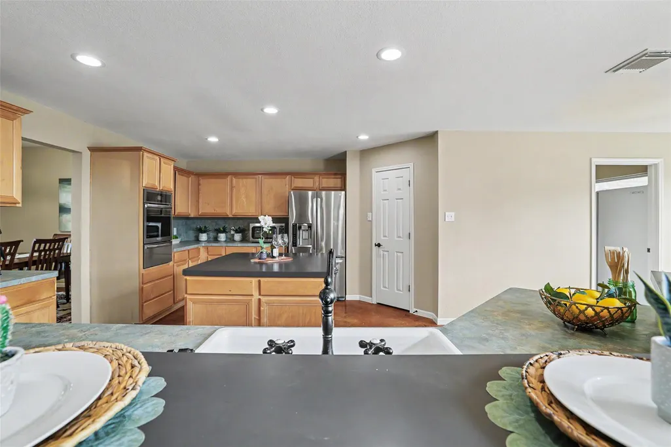
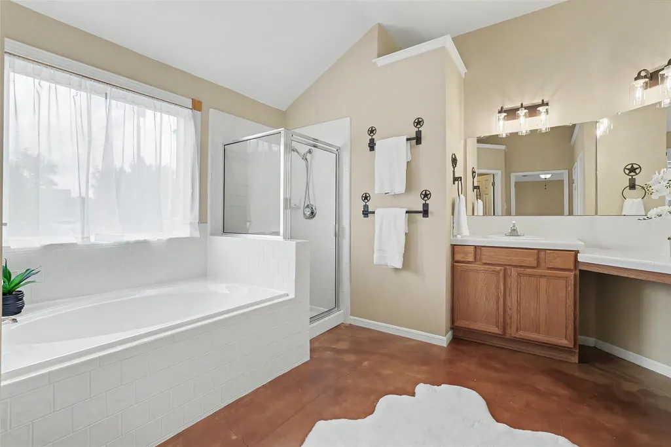
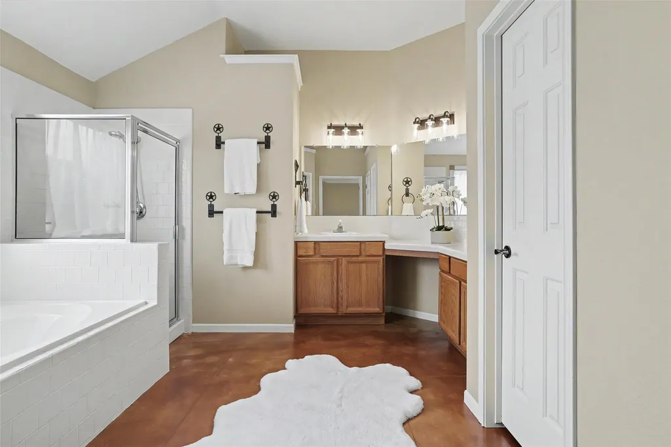
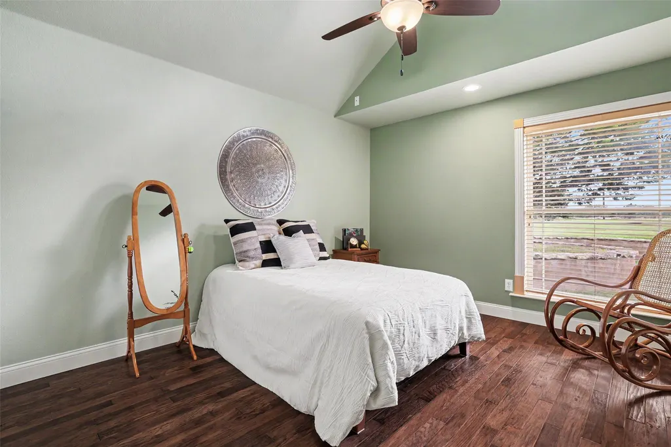
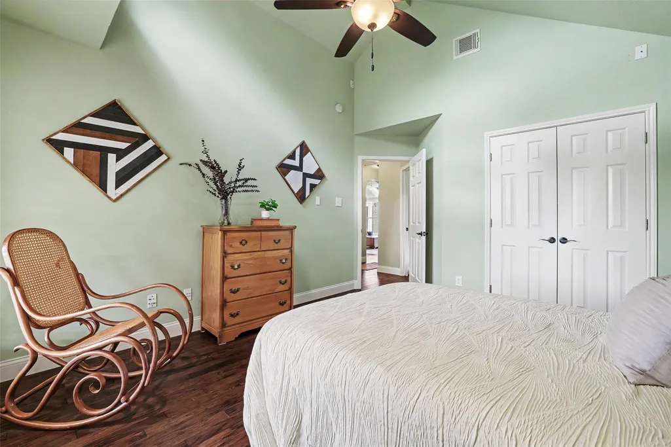
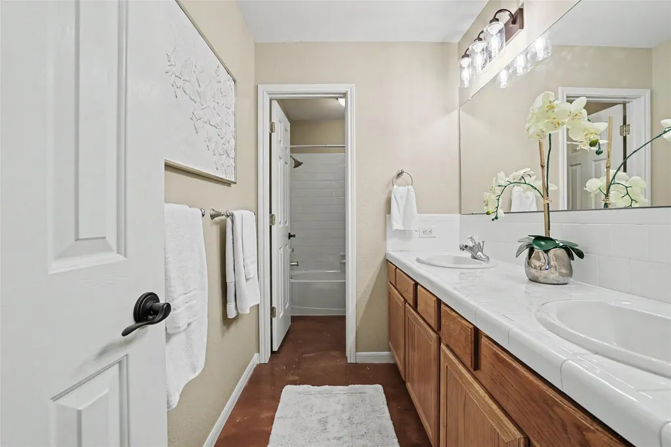
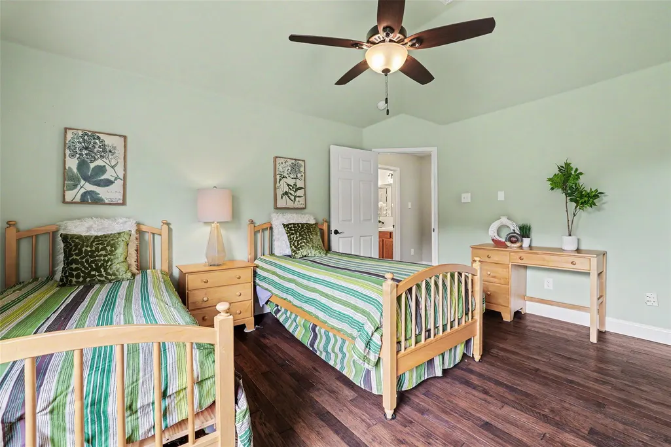
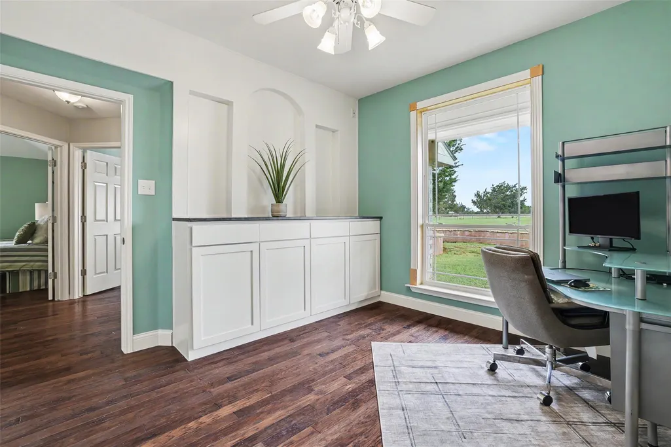
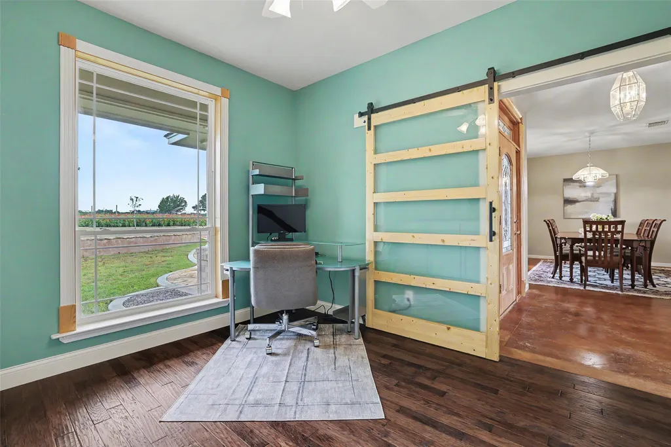
Address
404 Mustang Way, Georgetown, TX
Price
$ 974,900
Property Attributes
- MLS#5696182
- TypeSingle Family
- Listing Status Active
- CountyWILLIAMSON
- CityGeorgetown
- AreaWW
- NeighborhoodFarris Ranch East
- Zip78633
- StyleSingle Family Residence
- Year Built1999
- Taxes$ 10159
- Price$ 974,900
- Bedrooms4
- Full Bathrooms3
- Half Bathrooms0
- Sqr Footage2843
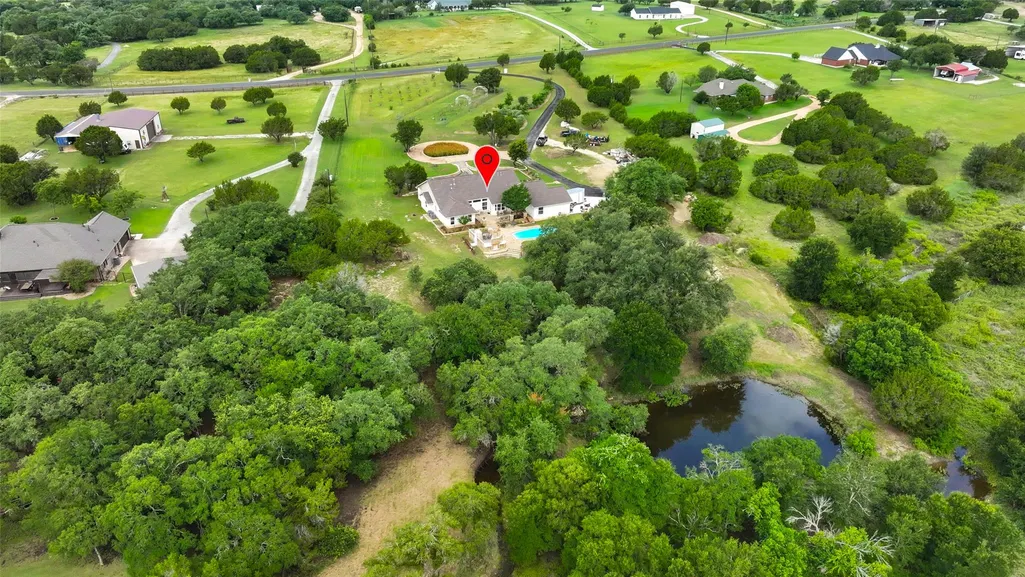
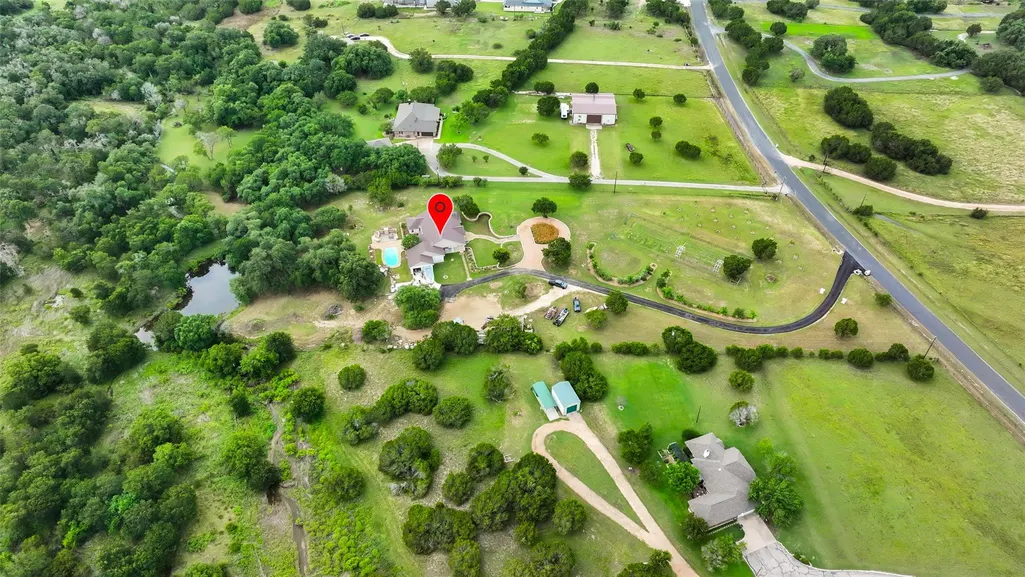
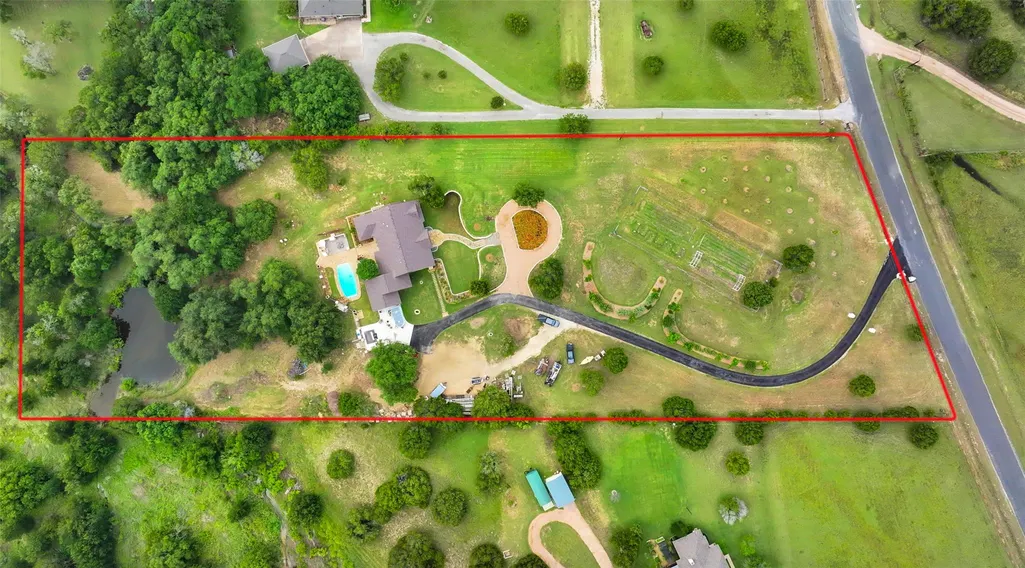
- Lot Size5.55 Acres
Data Source:
Austin Board of REALTORS® (ABOR) as distributed by MLS GRID
Property Description
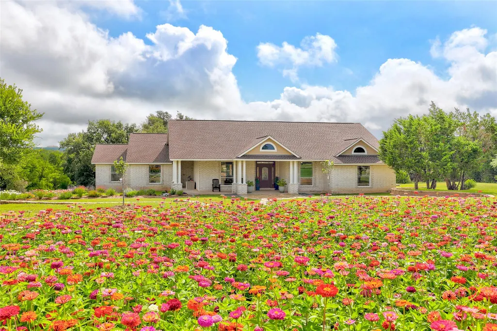
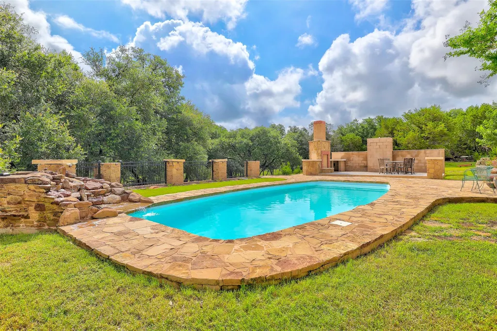
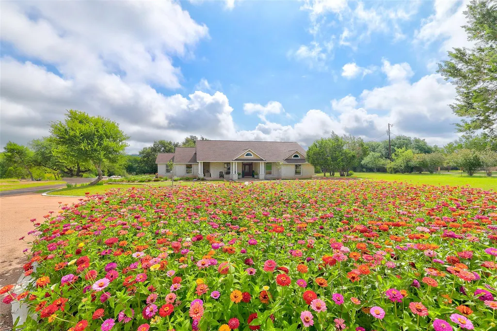
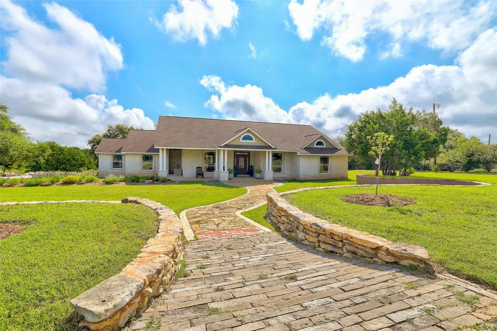
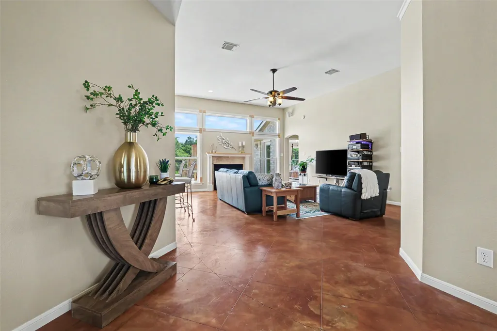
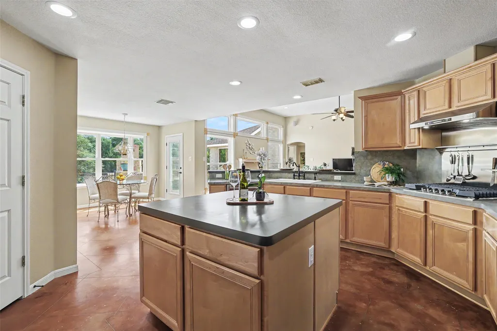
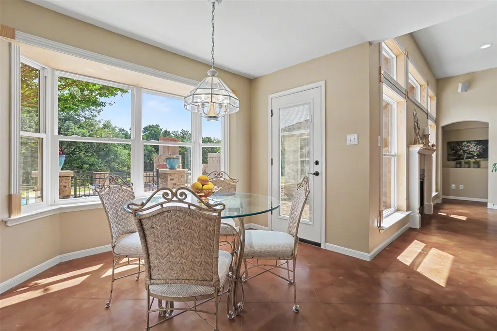
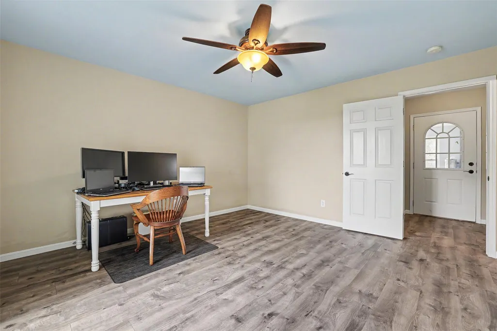
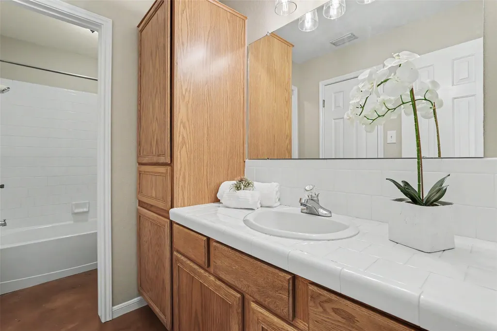
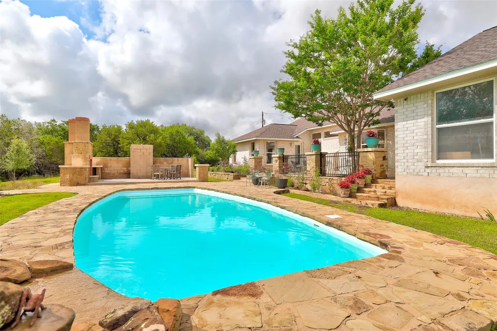
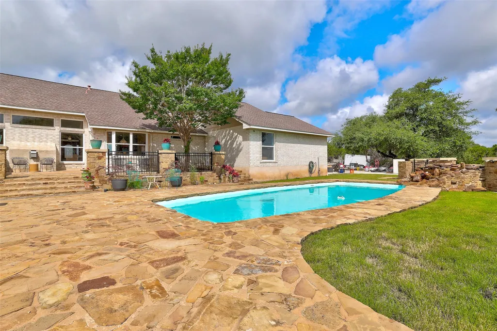
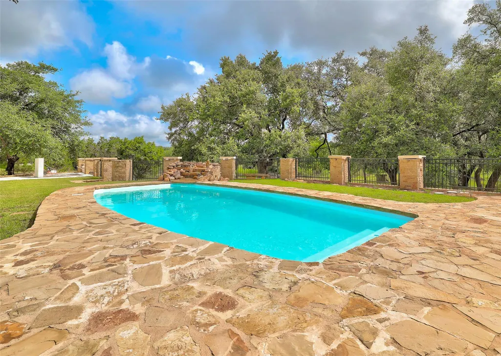
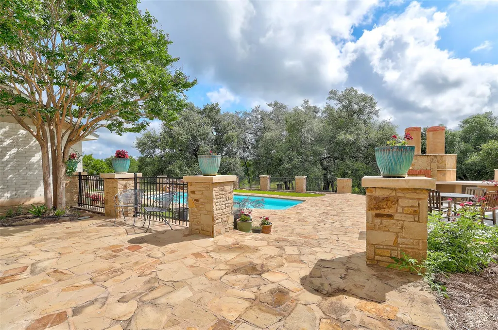
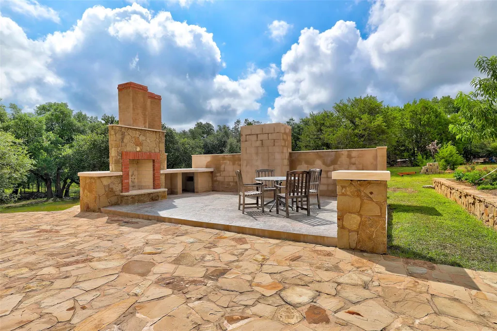
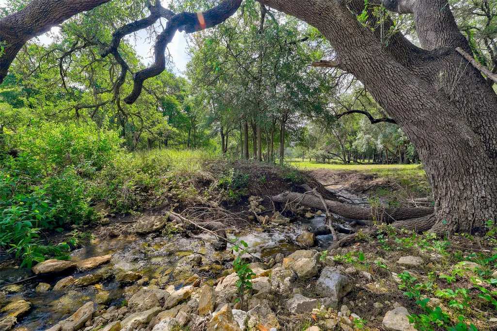
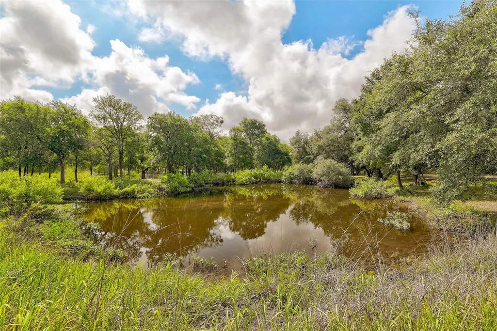
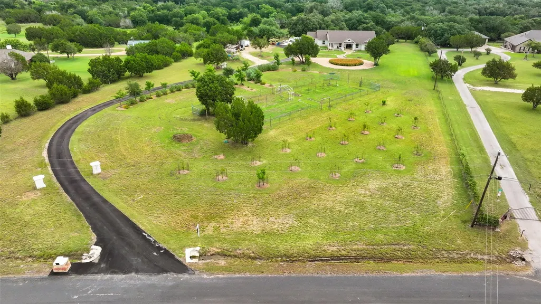
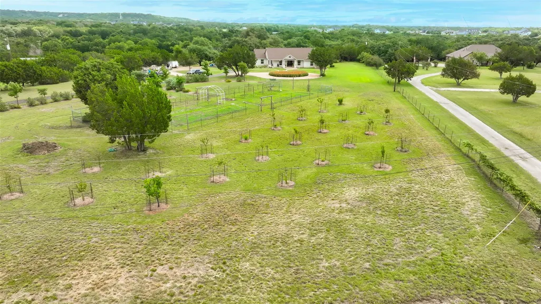
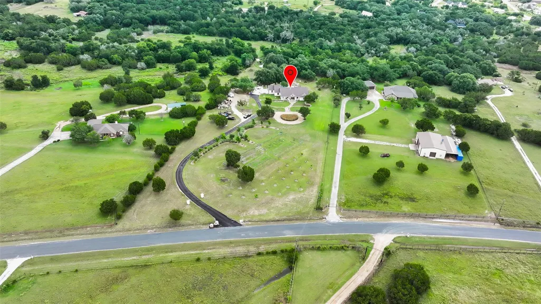
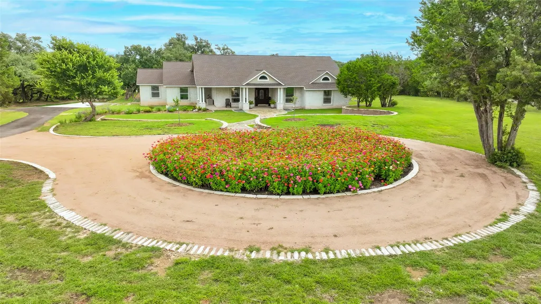
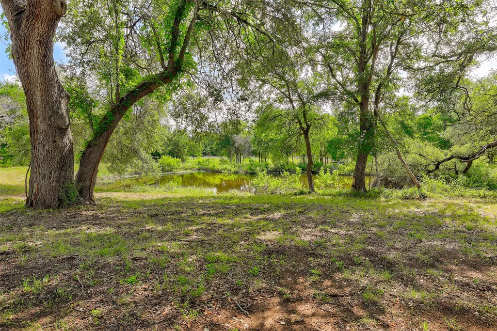
Exceptional Property with a seasonal creek and a great stock tank! Experience the perfect blend of comfort, functionality, and outdoor living in this exceptional 4-bedroom, 3-bathroom home featuring a dedicated study and spacious living area. Two of the bedrooms offer private en-suite bathrooms, providing flexibility for guests or multi-generational living. Situated on a beautifully improved property with mature oak trees, this home was designed to maximize both indoor and outdoor enjoyment. Step outside to over 2,500 square feet of outdoor living space, complete with two outdoor fireplaces, a natural stone patio, extensive LED landscape lighting, and a sports pool featuring a stunning water feature. For those who enjoy gardening and self-sustainability, the property includes water lines for gardening/landscaping and an orchard boasting 24 fruit trees. Practical upgrades abound, including a reinforced storm shelter, paved driveway, French drain system, upgraded attic insulation, and approximately 250 square feet of decked space in the attic that could be converted into storage with AC. Whether you’re entertaining guests, enjoying peaceful evenings under the oaks, or simply appreciating the thoughtful improvements throughout, this property offers a rare combination of beauty, comfort, and functionality.
| Elementary School | Middle School | High School |
|---|---|---|
| Florence Elementary School | Florence Middle School | Florence High School |
| Price History | |
|---|---|
| 6/17/2026 | Listed $974,900 |
General Features
| Living Area | 2843 |
|---|---|
| Sewer | Private Sewer,Septic Tank |
| Heating | Fireplace(s),Hot Water,Propane |
| Cooling | Ceiling Fan(s),Central Air |
| Utilities | Above Ground,Electricity Connected,Natural Gas Not Available,Phone Connected,Propane,Water Connected |
| Roof | Composition,Shingle |
| Appliances | Built-In Gas Oven,Dishwasher,Exhaust Fan,Propane Cooktop,Refrigerator,Stainless Steel Appliance(s),Vented Exhaust Fan,Water Heater |
| Garage Spaces | 2 |
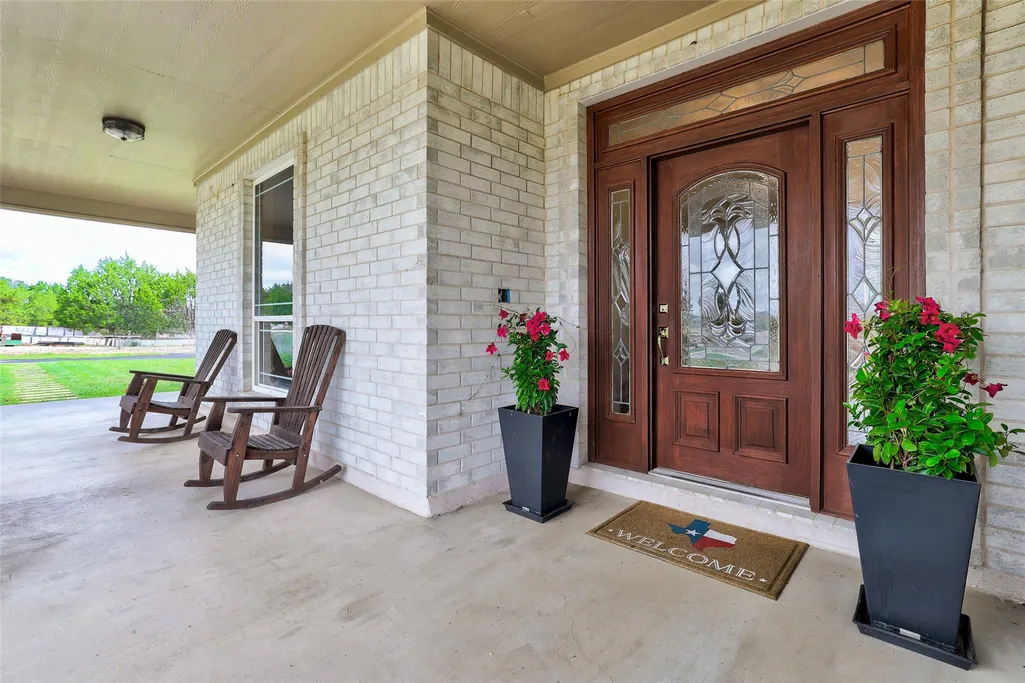
| Patio/Porch Features | Front Porch,Patio |
| Pool Features | Fiberglass,In Ground,Outdoor Pool,Pool Sweep,Waterfall |
| Security Features | Prewired |
| Construction Materials | Asphalt,Block,Brick,Concrete,Frame,Glass,HardiPlank Type,Attic/Crawl Hatchway(s) Insulated,Blown-In Insulation,Cement Siding,Stone,Stucco |
| Year Built | 1999 |
| View | Hill Country,Trees/Woods |
| Levels | One |
| Property Subtype | Single Family Residence |
| Tax Year | 2025 |
| Waterfront Features | Creek |
| Community Features | None |
| Accessibility | None |
| County | Williamson |
| New Construction | No |
| Property Type | Residential |
| HOA | No |
| Energy Efficient | None |
| Subdivision Name | Farris Ranch East |
| Facing Direction | Southwest |
| Green Sustainability | None |
| Other Structures | Storage |
| Full Baths | 3 |
| Status | Active |
| Directions | From Ronald Reagan Blvd turn North onto Co Rd 289. Turn Left onto Co Rd 255. Turn Right onto Mustang Way. Go 0.5 miles and home is on the Right. |
| High School | Florence |
| City | Georgetown |
| Disclosures | Seller Disclosure |
| MLS Area | WW |
| Lot Size Square Feet | 241758 |
| Spa Features | None |
| Elementary School | Florence |
| Tax Annual Amount | 10159.64 |
| Middle/Junior High School | Florence |
| Property Condition | Resale |
| Additional Parcels Y/N | No |
| Virtual Tour | https://www.propertypanorama.com/instaview/aus/5696182 |
| Standard Status | Active |
| Year Built Source | Owner |
| Tax Assessed Value | 674400 |
Interior Features
| Interior Amenities | Breakfast Bar,Ceiling Fan(s),Chandelier,Double Vanity,Entrance Foyer,Ceiling-High,In-Law Floorplan,Kitchen Island,Recessed Lighting,Primary Bedroom on Main,No Interior Steps,Open Floorplan,Pantry,Wal |
|---|---|
| Flooring | Concrete,Wood |
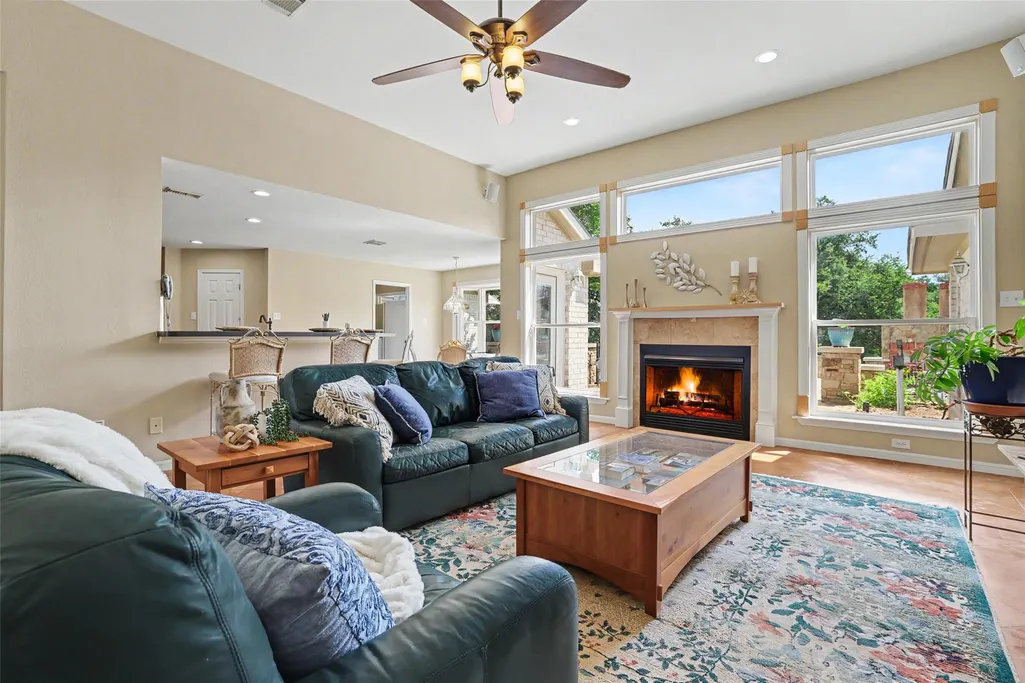
| Total Fireplaces | 3 |
| Fireplace Features | Gas,Gas Log,Living Room,Outside,Propane,Wood Burning |
| Window Features | Bay Window(s),Double Pane Windows,Screens,Vinyl Windows |
| Total Bedrooms | 4 |
| Main Level Bedrooms | 4 |
| LivingAreaSource | Appraiser |
| Total Baths | 3 |
Exterior Features
| Exterior Amenities | Private Yard |
|---|---|
| Fencing | Fenced,Gate,Partial,Wire |
| Parking Features | Additional Parking,Asphalt,Attached,Circular Driveway,Door-Multi,Driveway,Garage,Garage Door Opener,Garage Faces Side,Gravel,Guest,Inside Entrance,Kitchen Level,Lighted,Private,Side By Side |
| Lot Features | Back Yard,Front Yard,Garden,Gentle Sloping,Level,Private,Private Maintained Road,Trees-Large (Over 40 Ft),Many Trees |
| Water Source | Public |
| Total Parking | 10 |
| Foundation Details | Slab |
| Lot Size Acres | 5.55 |
| Waterfront Y/N | No |
| Covered Spaces | 2 |
| Horse Y/N | Yes |
| Horse Amenities | Pasture |
Amenities
- Foreclosure
- Views
- Short Sale
- New Construction
- Adult 55+
- Lease To Own
- No HOA Fees
- Furnished
- Primary On Main
- Air Conditioning
- Seller Finance
- Green
- Fixer Upper
- Horse
- Golf
- Fireplace
- Deck
- Garage
- Basement
- Pool
Property vs Single Family Average in 78633
Price
Taxes
Year Built
Visits
 Austin Board of REALTORS® Copyright ©2026 All rights reserved.
 Central Texas MLS | Four Rivers Association of REALTORS® All information deemed reliable but not guaranteed. All properties are subject to prior sale, change or withdrawal. Neither listing broker(s) or information provider(s) shall be responsible for any typographical errors, misinformation, misprints and shall be held totally harmless. Listing(s) information is provided for consumer's personal, non-commercial use and may not be used for any purpose other than to identify prospective properties
