
Primary on Main - Eco Friendly




Address
814 Indian Meadow Dr, Georgetown, TX
Price
$ 275,000
Property Attributes
- MLS#6331937
- TypeSingle Family
- Listing Status Active
- CountyWILLIAMSON
- CityGeorgetown
- AreaGTE
- NeighborhoodMeadows Of Georgetown Ph 04
- Zip78626
- StyleSingle Family Residence
- Year Built2006
- Taxes$ 6798
- Price$ 275,000
- Bedrooms4
- Full Bathrooms3
- Half Bathrooms0
- Sqr Footage2472
- Lot Size0.154 Acres
Data Source:
Austin Board of REALTORS® (ABOR) as distributed by MLS GRID
Property Description
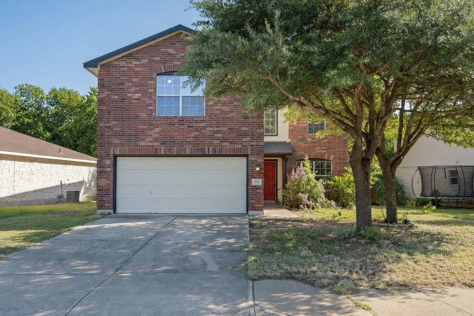
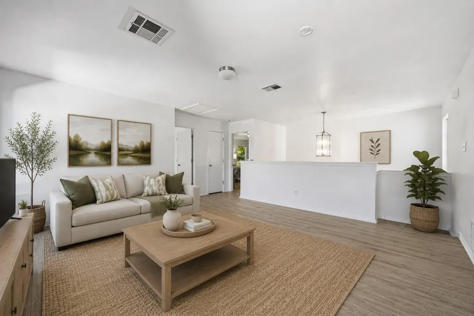
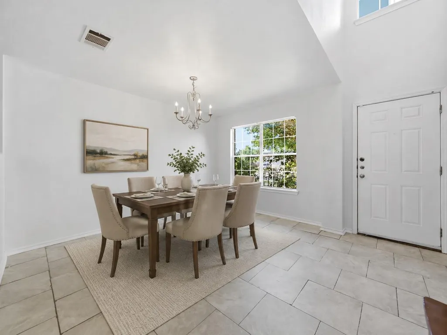
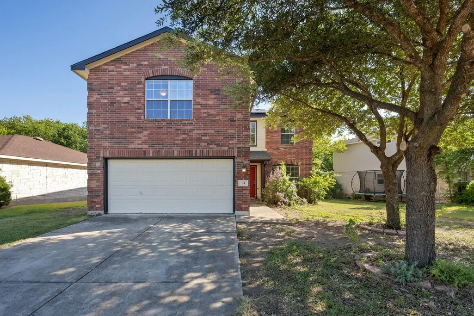
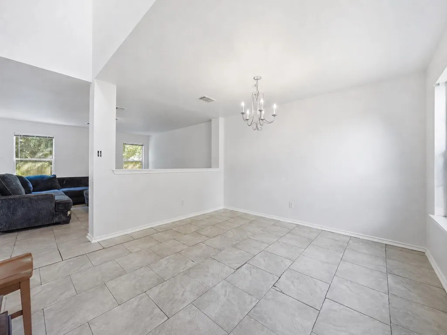
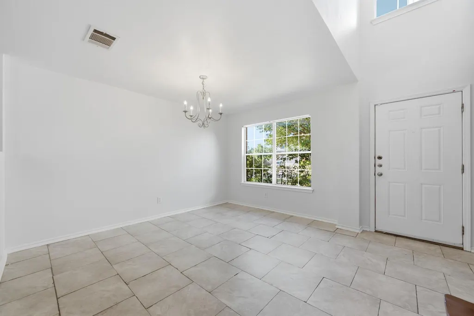
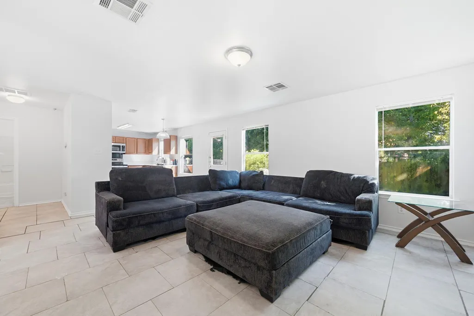
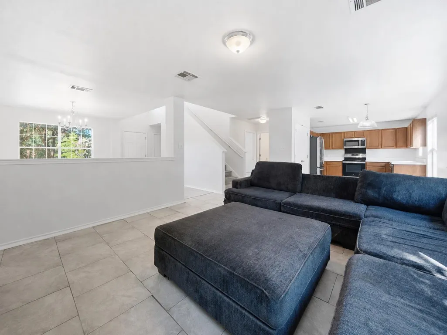
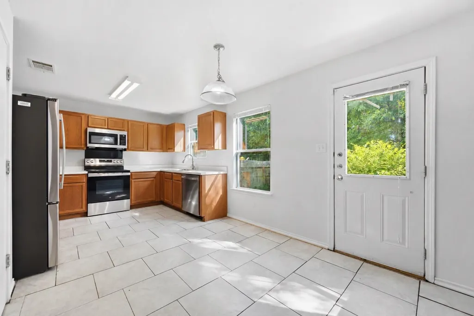
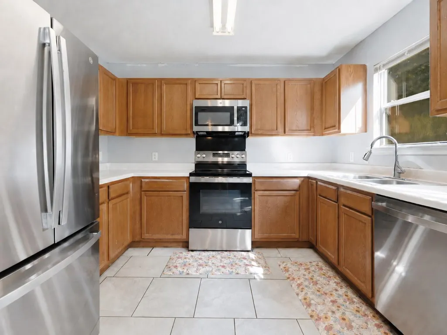
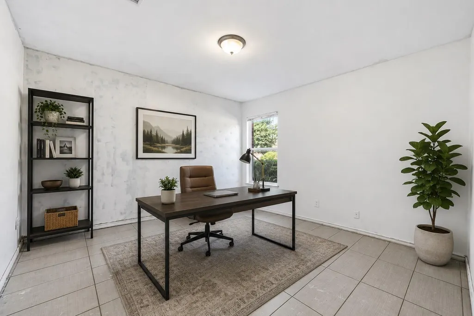
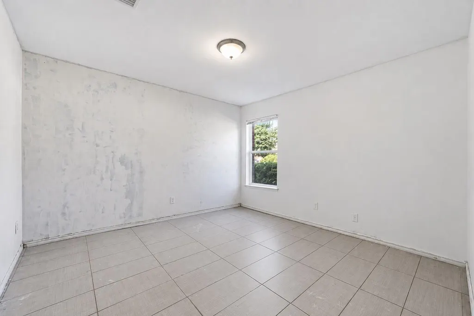
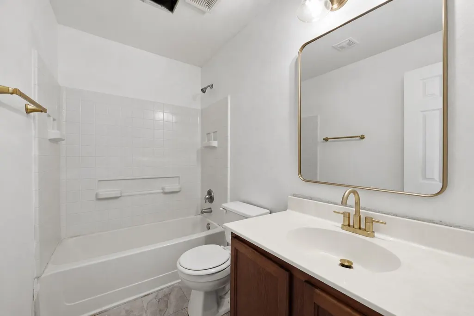
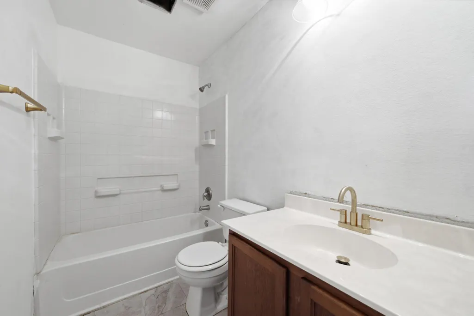
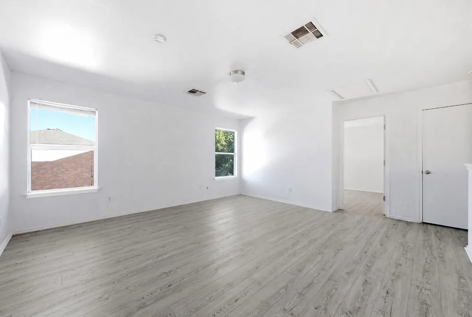
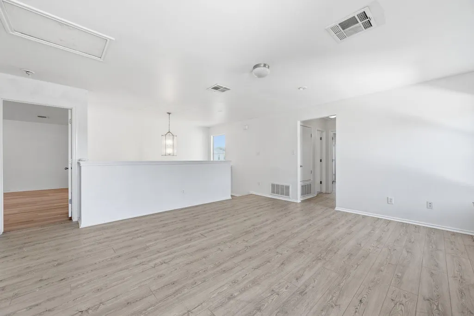
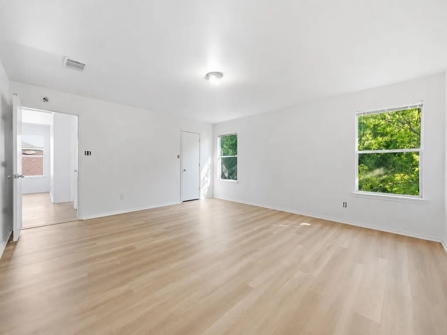
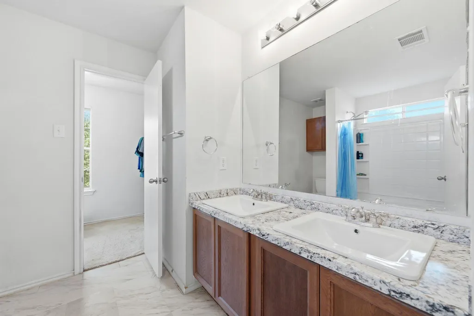
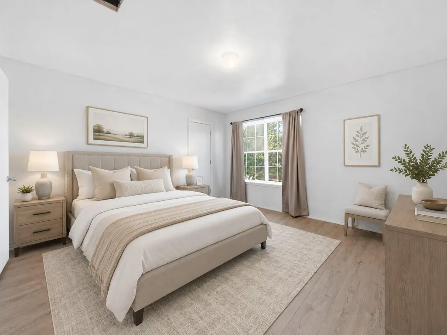
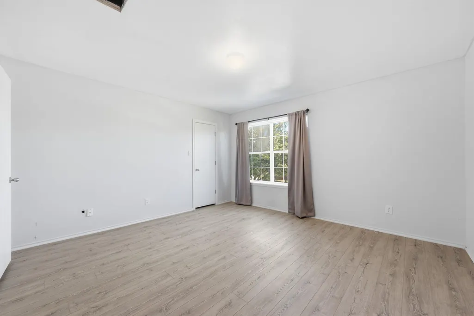
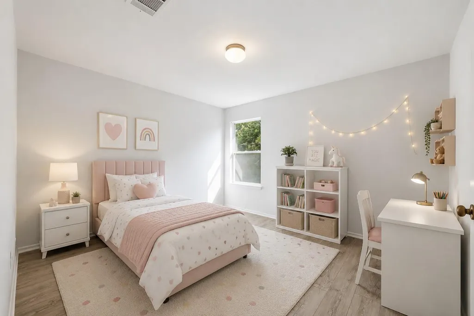
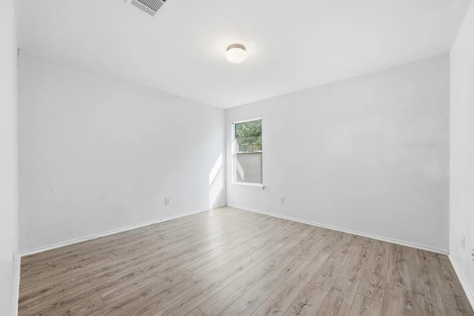
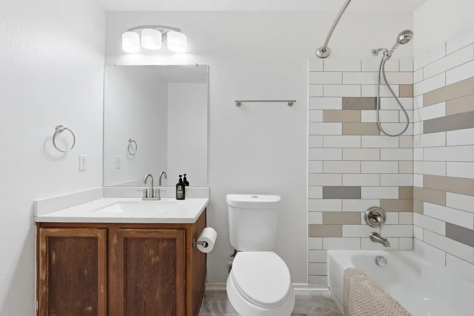
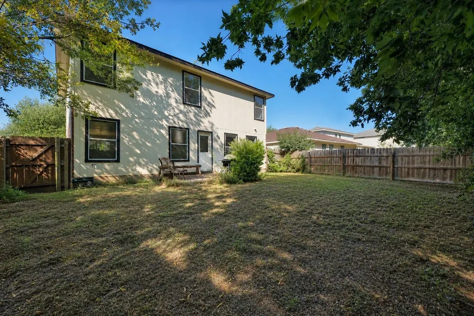
Spacious 4-bedroom, 3-bath, & large flex space home with solar panels that will be paid off at closing and several recent major upgrades in the desirable Meadows of Georgetown neighborhood. Improvements completed in 2025 include a new roof, AC system, fence, appliances, gorgeous wood-look luxury vinyl plank flooring upstairs, and new window screens, offering added comfort and peace of mind. A beautiful mature tree enhances the front yard and creates a welcoming first impression. Inside, the open floor plan is filled with natural light, and the living room flows seamlessly into the kitchen, featuring laminate countertops, stained wood cabinetry, stainless steel appliances, and a pantry. A breakfast area provides a comfortable space for casual meals, while the separate dining area is ideal for formal occasions and gatherings. The main-level bedroom offers excellent flexibility and would make a perfect home office. A convenient full bath completes the main level. Upstairs, you will find a spacious flex space perfect for a second living area, game room, or media room, along with the primary bedroom featuring an updated ensuite bath and two additional bedrooms that offer plenty of room for guests and share a full bath. The fenced backyard includes a patio with space to relax or entertain. Conveniently located less than 10 minutes from Downtown Georgetown and near a wealth of shopping, dining, recreation, and everyday essentials, with easy access to TX-130, Highway 29, and I-35.
| Elementary School | Middle School | High School |
|---|---|---|
| James E Mitchell Elementary School | Wagner Middle School | East View High School |
| Price History | |
|---|---|
| 7/28/2026 | Listed $300,000 |
| 8/21/2026 | 9$275,000 |
General Features
| Living Area | 2472 |
|---|---|
| Sewer | Public Sewer |
| Heating | Central |
| Cooling | Central Air |
| Utilities | Electricity Available,Sewer Available,Water Available |
| Roof | Shingle |
| Appliances | Cooktop,Dishwasher,Disposal,Microwave,Oven,Range,Stainless Steel Appliance(s) |
| HOA Fee | 70 |
| Garage Spaces | 2 |
| Association Fee Includes | Common Area Maintenance |
| Patio/Porch Features | Front Porch,Patio |
| Pool Features | None |
| Security Features | Smoke Detector(s) |
| Construction Materials | Brick,HardiPlank Type |
| Year Built | 2006 |
| View | None |
| Levels | Two |
| Property Subtype | Single Family Residence |
| Tax Year | 2026 |
| Waterfront Features | None |
| Community Features | None |
| Accessibility | None |
| Assoc Fee Paid Per | Semi-Annually |
| County | Williamson |
| New Construction | No |
| Property Type | Residential |
| HOA | Yes |
| Energy Efficient | Solar Panel |
| Subdivision Name | Meadows Of Georgetown Ph 04 |
| Facing Direction | Northwest |
| Green Sustainability | None |
| Other Structures | None |
| Full Baths | 3 |
| Status | Active |
| Directions | from 3200 E University Ave,Head toward Indian Creek Dr,Turn right onto Texas 130 Service Rd,Turn right onto Indian Meadow Dr,Home will be on the right |
| High School | East View |
| City | Georgetown |
| Disclosures | Seller Disclosure |
| Association Name | Meadows of Georgetown HOA |
| MLS Area | GTE |
| Lot Size Square Feet | 6708.24 |
| Elementary School | James E Mitchell |
| Tax Annual Amount | 6444.14 |
| Middle/Junior High School | Wagner |
| Property Condition | Resale |
| Virtual Tour | https://814indianmeadowdrive.mls.tours/u/ |
| Standard Status | Active |
| Year Built Source | Public Records |
| Tax Assessed Value | 374073 |
| Virtual Tour | https://814indianmeadowdrive.mls.tours |
Interior Features
| Interior Amenities | Built-in Features,Ceiling-High,Chandelier,Laminate Counters,Double Vanity,Interior Steps,Multiple Dining Areas,Multiple Living Areas,Open Floorplan,Pantry,Primary Bedroom on Main,Walk-In Closet(s) |
|---|---|
| Flooring | No Carpet,Tile,Vinyl |
| Window Features | Blinds,Screens |
| Total Bedrooms | 4 |
| Main Level Bedrooms | 1 |
| LivingAreaSource | Public Records |
| Total Baths | 3 |
Exterior Features
| Exterior Amenities | No Exterior Steps,Private Yard |
|---|---|
| Fencing | Back Yard,Fenced,Wood |
| Parking Features | Attached,Driveway,Garage,Garage Faces Front |
| Lot Features | Back Yard,Curbs,Front Yard,Native Plants,Trees-Large (Over 40 Ft),Trees-Medium (20 Ft - 40 Ft) |
| Water Source | Public |
| Total Parking | 4 |
| Foundation Details | Slab |
| Lot Size Acres | 0.154 |
| Waterfront Y/N | No |
| Covered Spaces | 2 |
| Horse Y/N | No |
| Horse Amenities | None |
Amenities
- Foreclosure
- Views
- Short Sale
- New Construction
- Adult 55+
- Lease To Own
- No HOA Fees
- Furnished
- Primary On Main
- Air Conditioning
- Seller Finance
- Green
- Fixer Upper
- Horse
- Golf
- Fireplace
- Deck
- Garage
- Basement
- Pool
Property vs Single Family Average in 78626
Price
Taxes
Year Built
Visits
 Austin Board of REALTORS® Copyright ©2026 All rights reserved.
 Central Texas MLS | Four Rivers Association of REALTORS® All information deemed reliable but not guaranteed. All properties are subject to prior sale, change or withdrawal. Neither listing broker(s) or information provider(s) shall be responsible for any typographical errors, misinformation, misprints and shall be held totally harmless. Listing(s) information is provided for consumer's personal, non-commercial use and may not be used for any purpose other than to identify prospective properties
