
Views - Primary on Main
Address
1113 Renaissance Trl, Round Rock, TX
Price
$ 390,000
Property Attributes
- MLS#6640992
- TypeSingle Family
- Listing Status Active
- CountyWILLIAMSON
- CityRound Rock
- AreaRRE
- NeighborhoodLegends Village Sec 2 Ph 3
- Zip78665
- StyleSingle Family Residence
- Year Built2013
- Taxes$ 6747
- Price$ 390,000
- Bedrooms3
- Full Bathrooms2
- Half Bathrooms1
- Sqr Footage2120
- Lot Size0.1515 Acres
Data Source:
Austin Board of REALTORS® (ABOR) as distributed by MLS GRID
Property Description
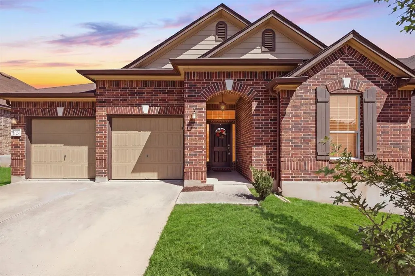
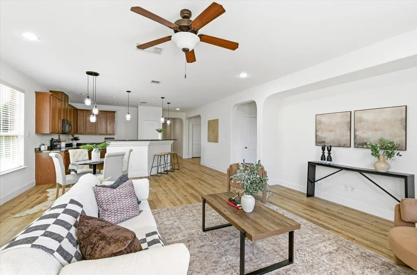
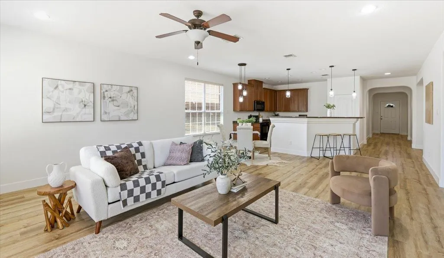
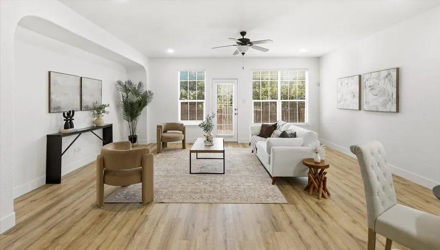
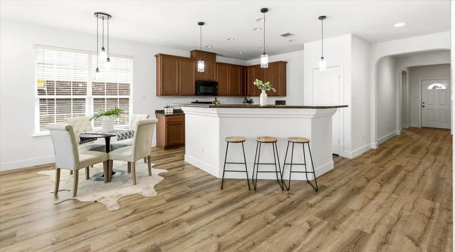
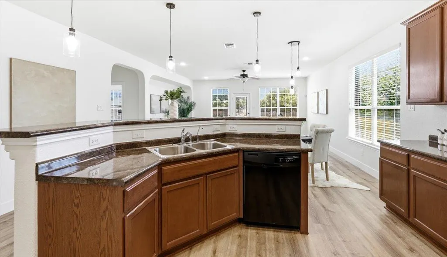
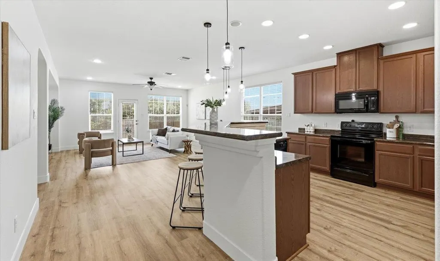
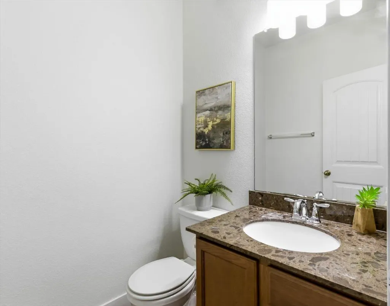
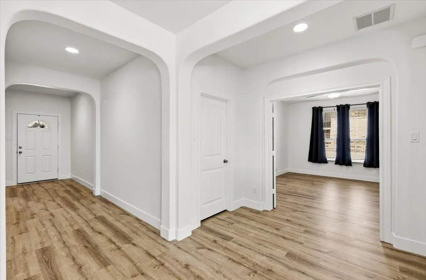
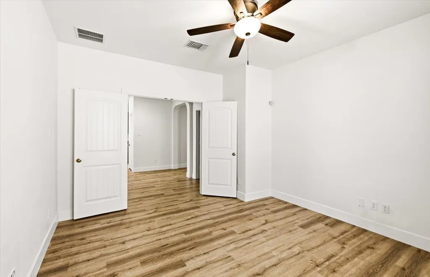
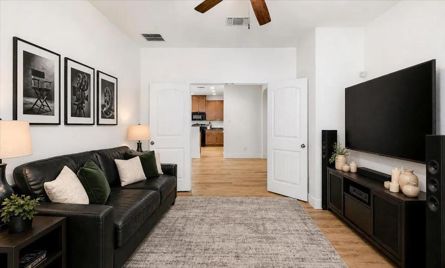
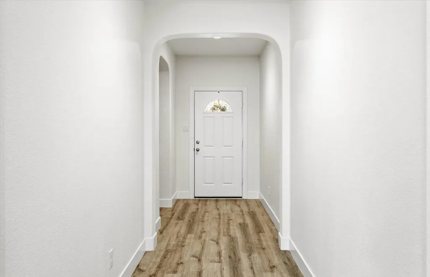
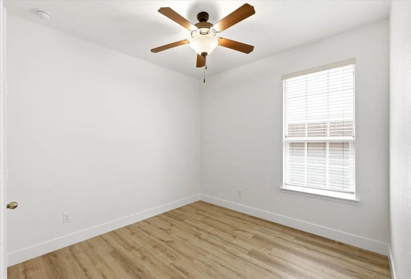
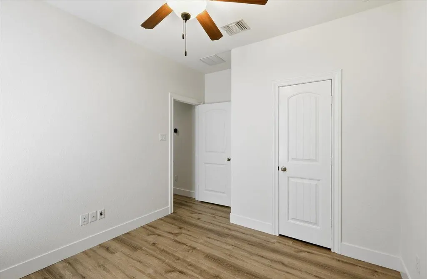
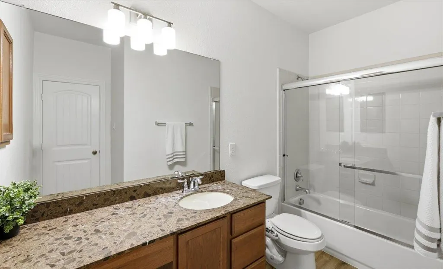
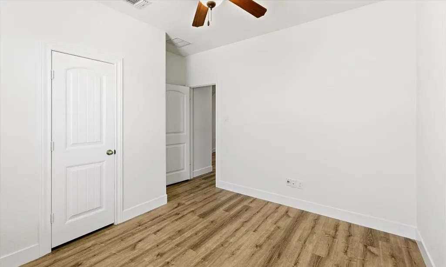
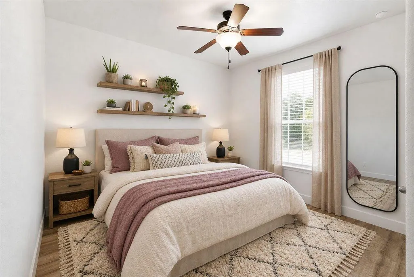
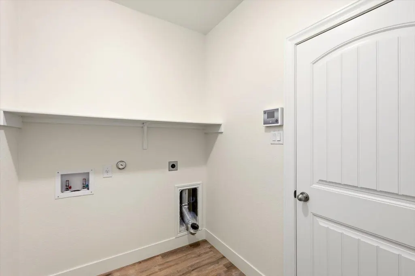
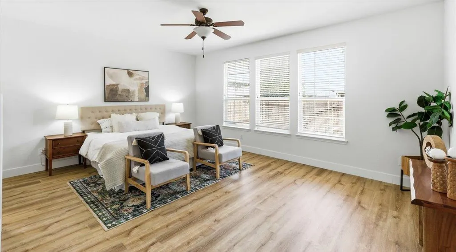
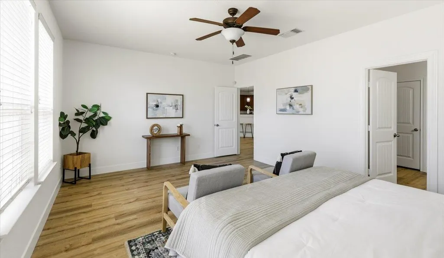
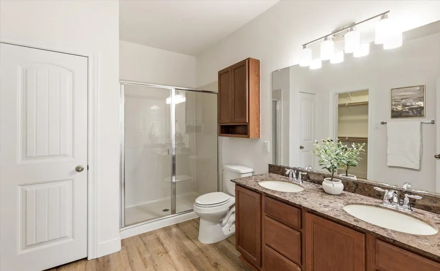
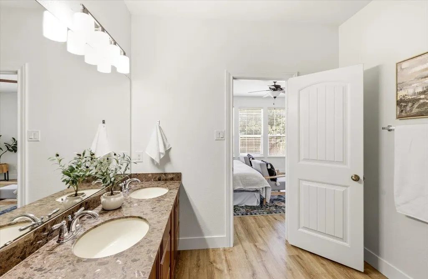
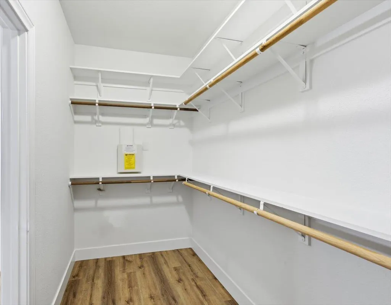
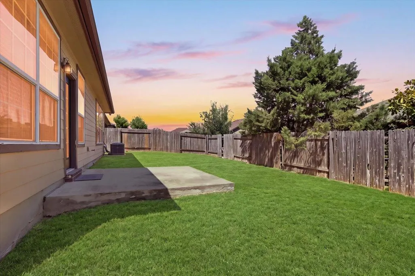
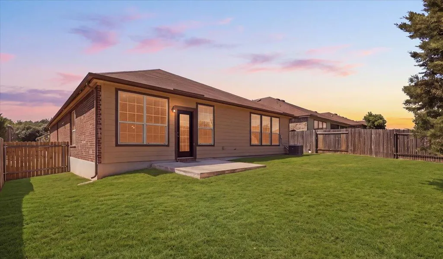
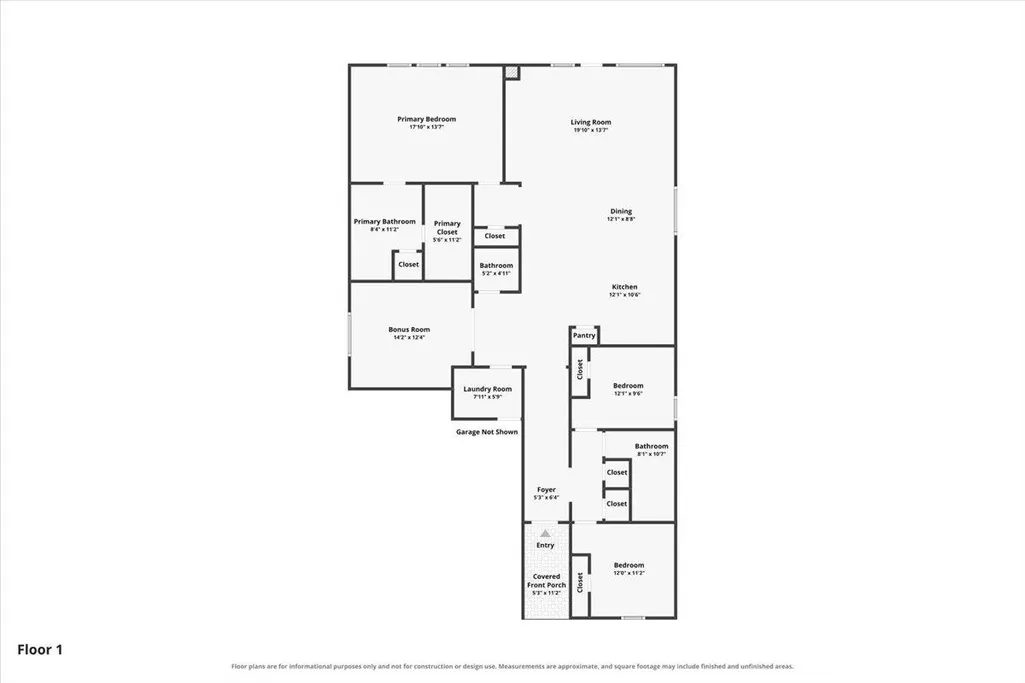
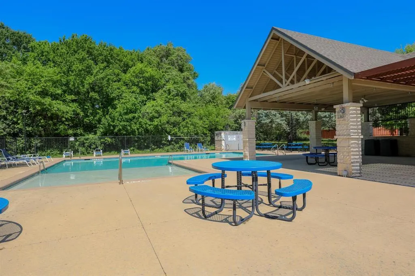
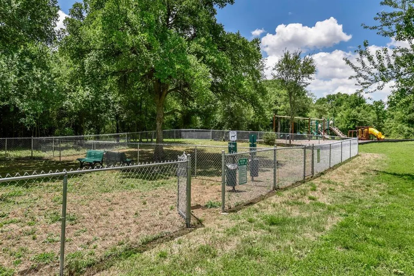
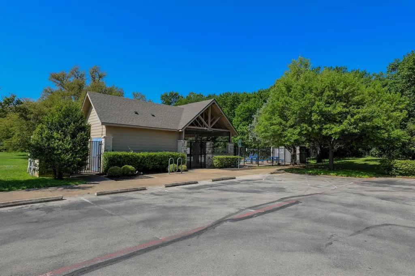
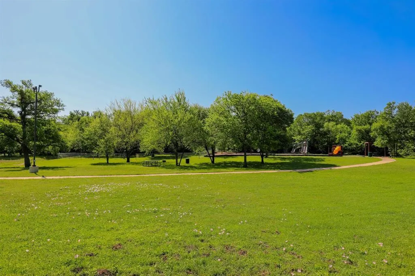
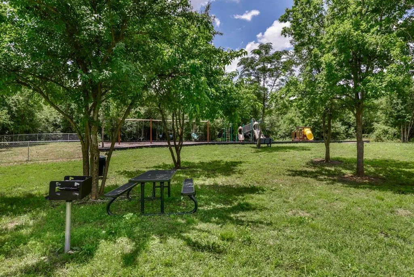
Welcome to 1113 Renaissance Trl, a refreshed single-story home in the sought-after Legends Village community of Round Rock. Spanning 2,120 square feet, this thoughtfully designed residence features 3 bedrooms, 2.5 bathrooms, a dedicated office or bonus room, and a seamless open-concept living area crafted for both everyday comfort and effortless entertaining. The home boasts brand-new flooring throughout the entire house alongside freshly painted walls, creating a clean, cohesive design palette. No carpet in the home. Residents enjoy exclusive access to a refreshing neighborhood pool, a park, a dedicated dog park, scenic walking trails, and a children's playground. The home’s location represents a prime combination of comfort, convenience, and connectivity. Just minutes from Old Settlers Park, Dell Diamond, Kalahari Resort, dining and shopping. Commuters will appreciate quick access to major highways including 35, 45, and 130. Low property tax rate of 1.7993, washer, dryer and water softener convey. Free 2-1 rate buy down from JVM Lending, minimum credit score 680, Conventional, FHA and VA, buyer qualification required. Contact the listing agent for more details.
| Elementary School | Middle School | High School |
|---|---|---|
| Double File Trail Elementary School | CPL Robert P Hernandez Middle School | Stony Point High School |
| Price History | |
|---|---|
| 8/22/2026 | Listed $390,000 |
General Features
| Living Area | 2120 |
|---|---|
| Sewer | Public Sewer |
| Heating | Central,Electric |
| Cooling | Ceiling Fan(s),Central Air,Electric |
| Utilities | Electricity Available,High Speed Internet,Natural Gas Available,Sewer Available,Water Available |
| Roof | Shingle |
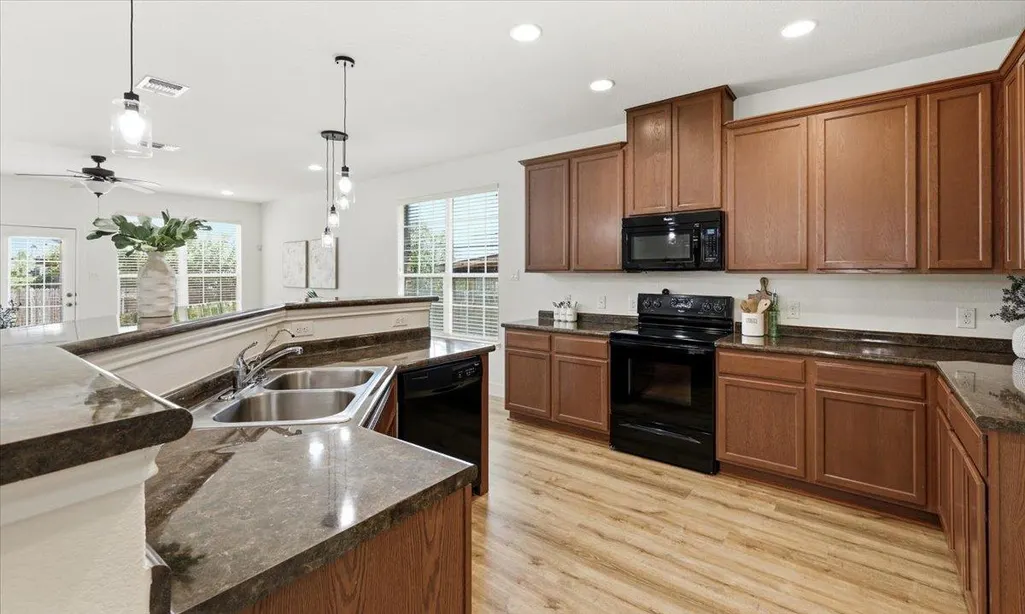
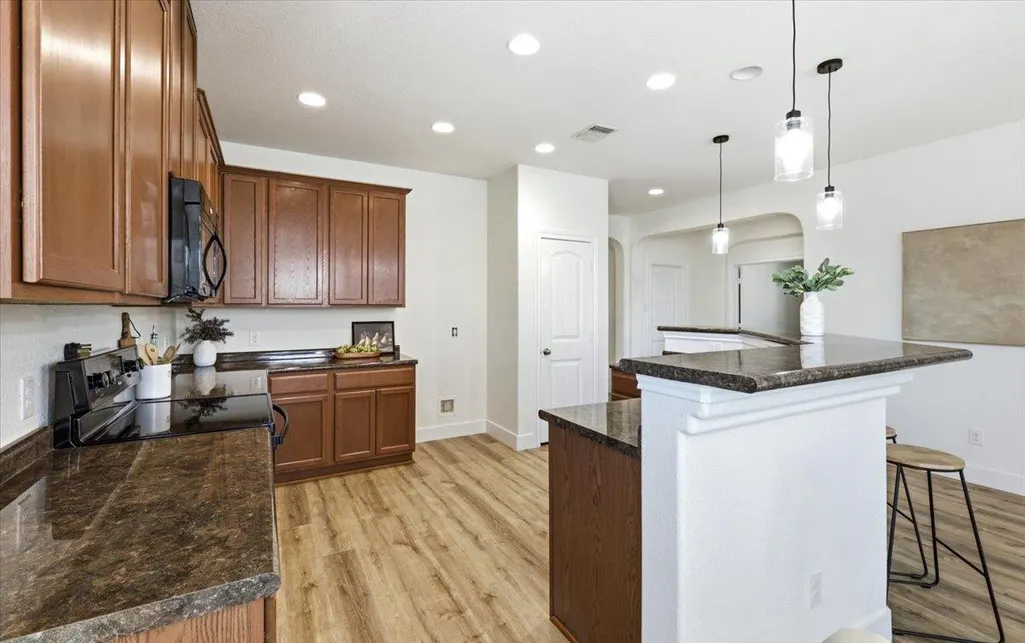
| Appliances | Cooktop,Dishwasher,Disposal,Dryer,Exhaust Fan,Microwave,Oven,Range,RNGHD,Washer/Dryer,Water Softener |
| HOA Fee | 47 |
| Garage Spaces | 2 |
| Association Fee Includes | Common Area Maintenance |
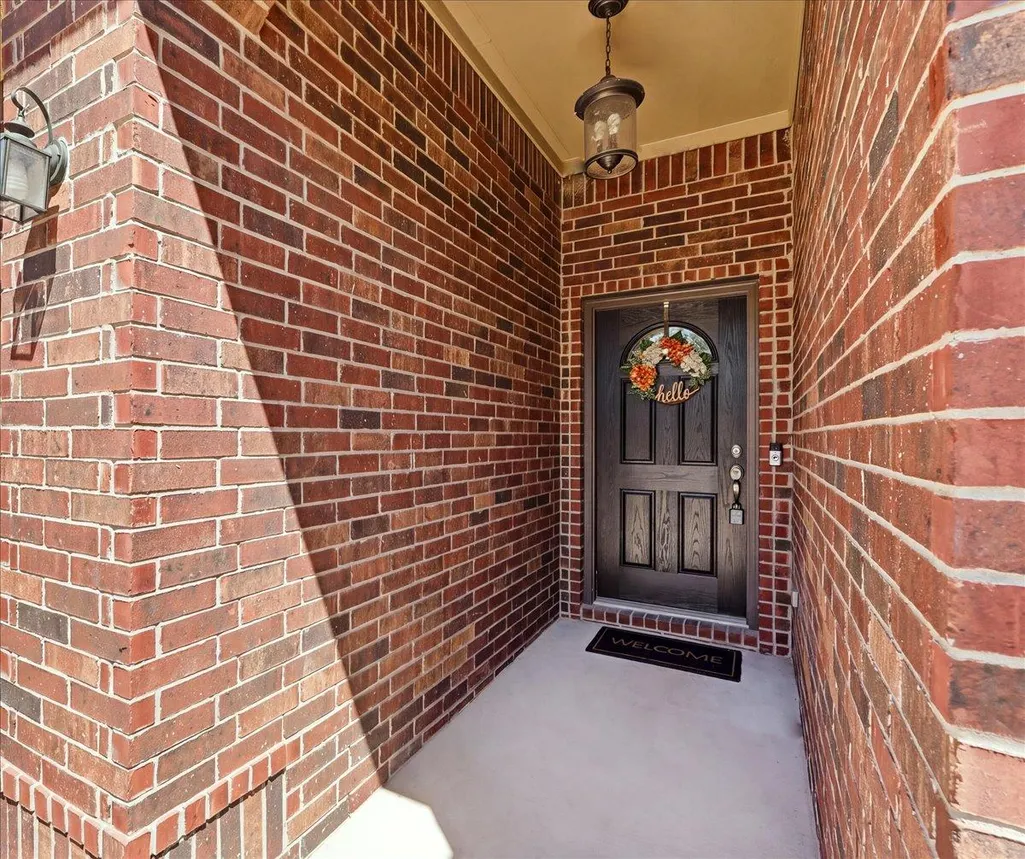
| Patio/Porch Features | Covered |
| Pool Features | None |
| Construction Materials | Brick Veneer,Masonry – Partial,Vertical Siding |
| Year Built | 2013 |
| View | Neighborhood |
| Levels | One |
| Property Subtype | Single Family Residence |
| Tax Year | 2026 |
| Waterfront Features | None |
| Community Features | Clubhouse,Cluster Mailbox,Common Grounds,Dog Park,Park,Playground,Pool,Sport Court(s)/Facility,Trail(s) |
| Accessibility | None |
| Assoc Fee Paid Per | Monthly |
| County | Williamson |
| New Construction | No |
| Property Type | Residential |
| HOA | Yes |
| Energy Efficient | None |
| Subdivision Name | Legends Village Sec 2 Ph 3 |
| Facing Direction | Northwest |
| Green Sustainability | None |
| Other Structures | None |
| Full Baths | 2 |
| Status | Active |
| Directions | Take 35 N,exit 223A,right on AW Grimes Blvd,right on E Palm Valley Blvd,left on Joe Dimaggio Blvd,right on N Kenney Fort Blvd,left on Chandler Creek,right on Renaissance Trl,home will be on the right |
| High School | Stony Point |
| City | Round Rock |
| Disclosures | Seller Disclosure,Seller Provided Survey Available |
| Association Name | Legends Village HOA |
| MLS Area | RRE |
| Lot Size Square Feet | 6599.34 |
| Spa Features | None |
| Elementary School | Double File Trail |
| Tax Annual Amount | 6747 |
| Middle/Junior High School | CPL Robert P Hernandez |
| Property Condition | Resale |
| Additional Parcels Y/N | No |
| Virtual Tour | https://listings.readysetsoldphotos.com/1113-Renaissance-Trail/idx |
| Standard Status | Active |
| Year Built Source | Public Records |
| Tax Assessed Value | 374971 |
| Virtual Tour | https://listings.readysetsoldphotos.com/1113-Renaissance-Trail |
Interior Features
| Interior Amenities | Breakfast Bar,Ceiling Fan(s),Laminate Counters,Open Floorplan,Primary Bedroom on Main,Study/Home Office,Walk-In Closet(s) |
|---|---|
| Flooring | Laminate |
| Window Features | Blinds,Double Pane Windows |
| Half Baths | 1 |
| Total Bedrooms | 3 |
| Main Level Bedrooms | 3 |
| LivingAreaSource | Public Records |
| Total Baths | 3 |
Exterior Features
| Exterior Amenities | None |
|---|---|
| Fencing | Back Yard,Wood |
| Parking Features | Garage,Garage Door Opener,Garage Faces Front |
| Lot Features | Back Yard,Front Yard,Sprinkler - Automatic |
| Water Source | Public |
| Total Parking | 4 |
| Foundation Details | Slab |
| Lot Size Acres | 0.1515 |
| Waterfront Y/N | No |
| Covered Spaces | 2 |
| Horse Y/N | No |
| Horse Amenities | None |
Amenities
- Foreclosure
- Views
- Short Sale
- New Construction
- Adult 55+
- Lease To Own
- No HOA Fees
- Furnished
- Primary On Main
- Air Conditioning
- Seller Finance
- Green
- Fixer Upper
- Horse
- Golf
- Fireplace
- Deck
- Garage
- Basement
- Pool
Property vs Single Family Average in 78665
Price
Taxes
Year Built
Visits
 Austin Board of REALTORS® Copyright ©2026 All rights reserved.
 Central Texas MLS | Four Rivers Association of REALTORS® All information deemed reliable but not guaranteed. All properties are subject to prior sale, change or withdrawal. Neither listing broker(s) or information provider(s) shall be responsible for any typographical errors, misinformation, misprints and shall be held totally harmless. Listing(s) information is provided for consumer's personal, non-commercial use and may not be used for any purpose other than to identify prospective properties
