
Views
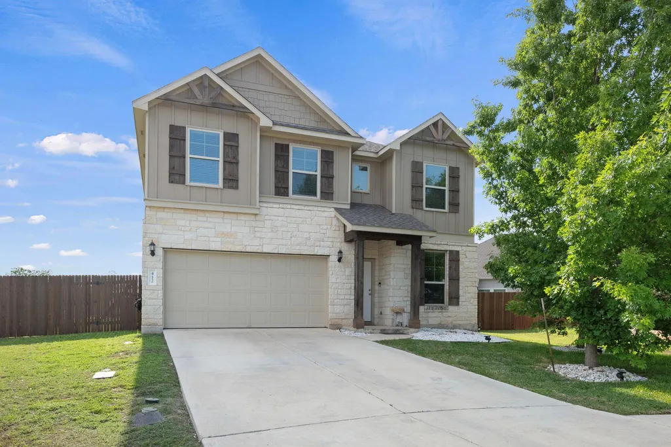
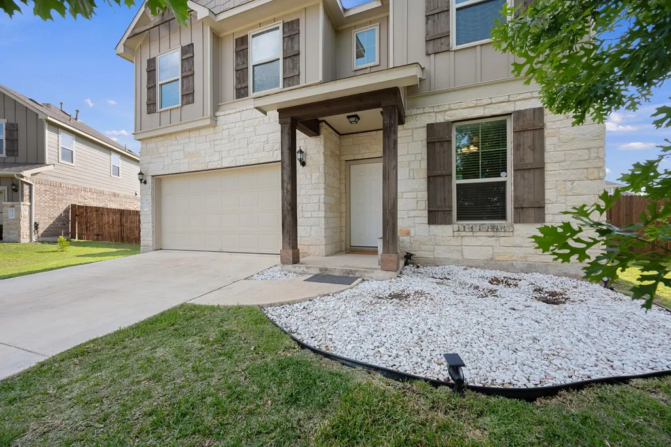
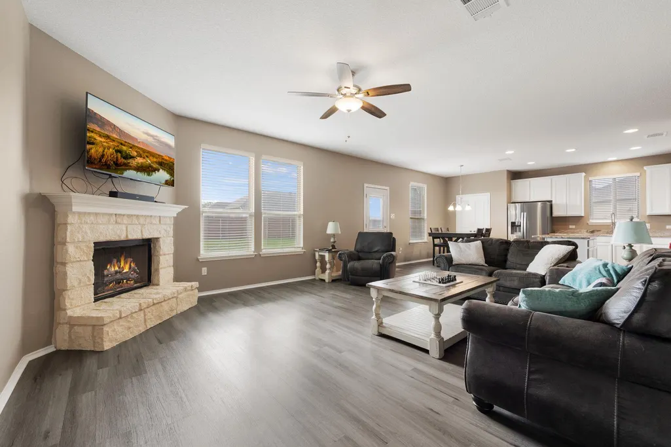
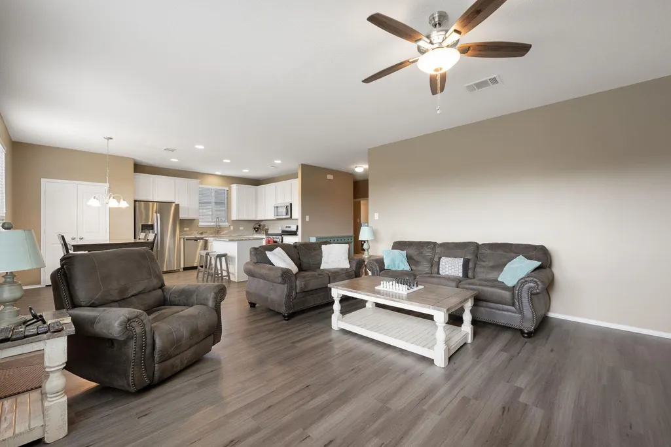
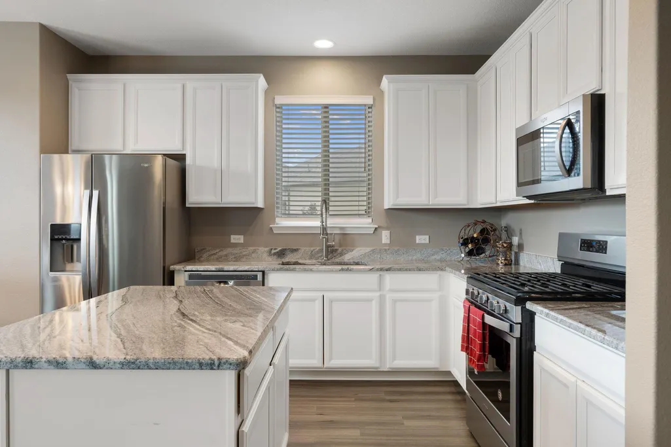
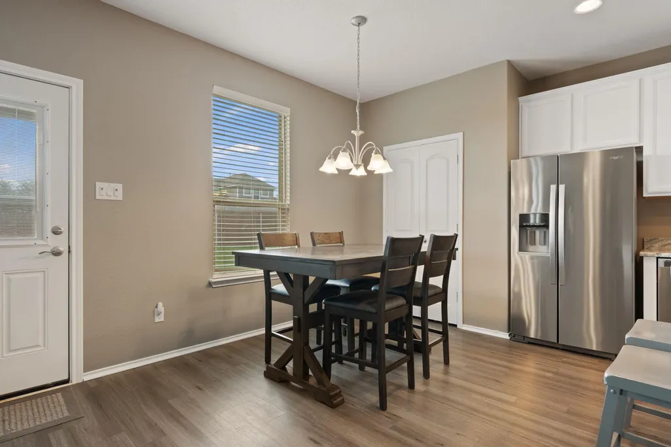
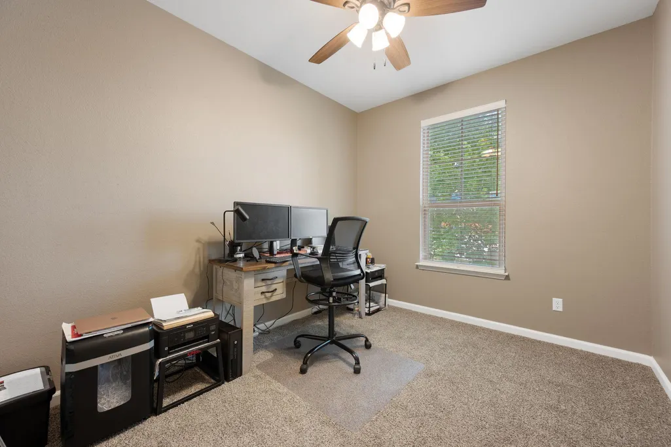
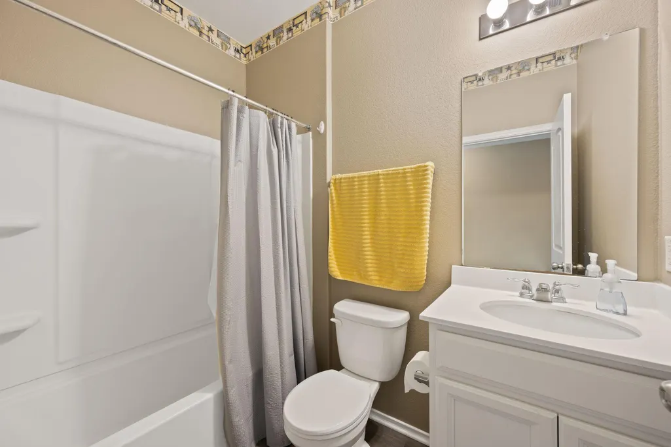
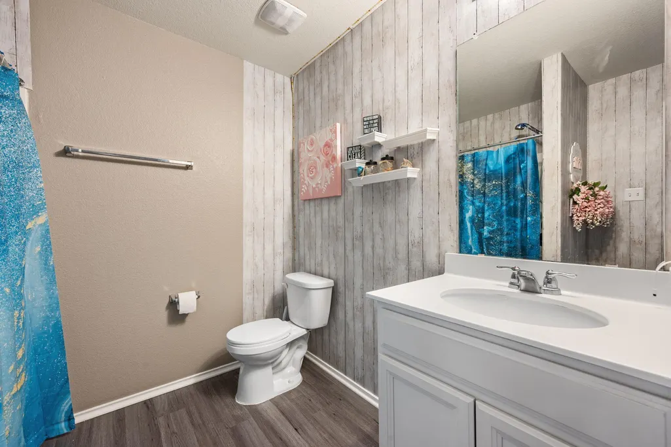
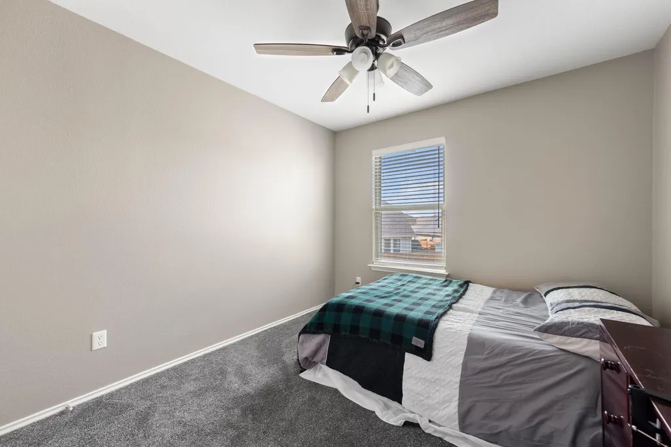
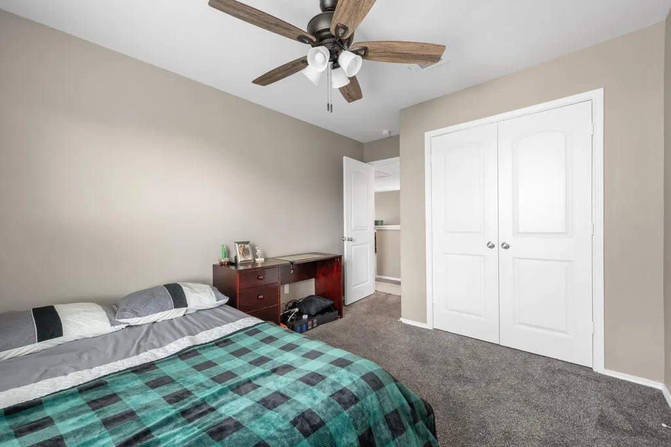
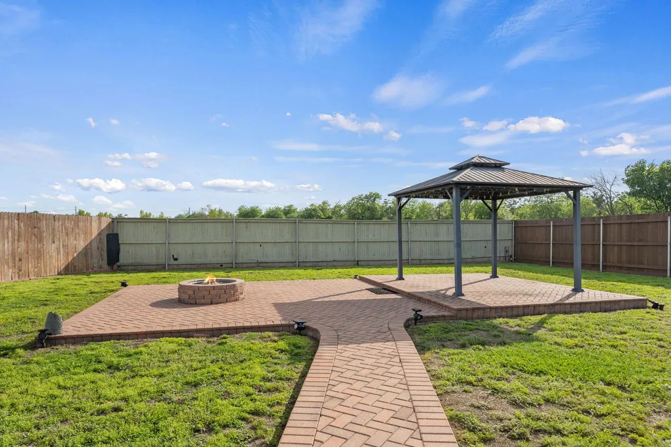
Address
412 Perryville Loop, Liberty Hill, TX
Price
$ 406,000
Property Attributes
- MLS#6661072
- TypeSingle Family
- Listing Status Active
- CountyWILLIAMSON
- CityLiberty Hill
- AreaGTW
- NeighborhoodSanta Rita Ranch South
- Zip78642
- StyleSingle Family Residence
- Year Built2018
- Taxes$ 9657
- Price$ 406,000
- Bedrooms4
- Full Bathrooms3
- Half Bathrooms0
- Sqr Footage2470
- Lot Size0.2675 Acres
Data Source:
Austin Board of REALTORS® (ABOR) as distributed by MLS GRID
Property Description
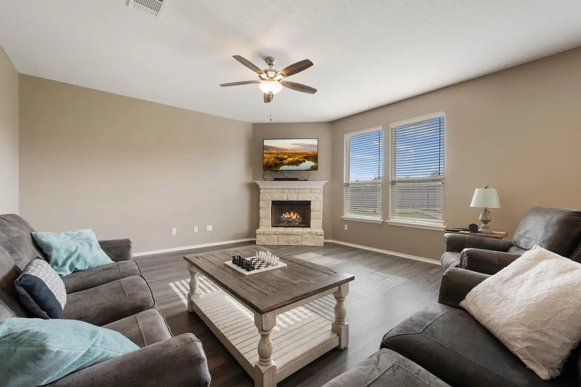
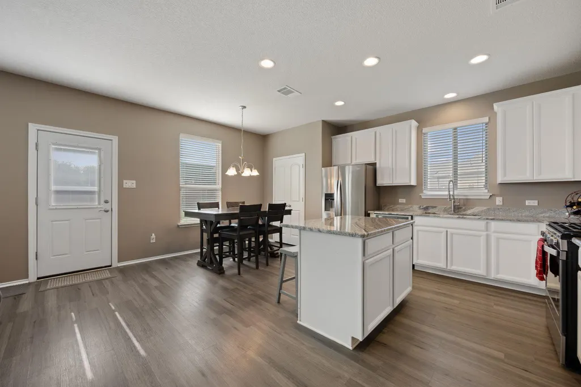
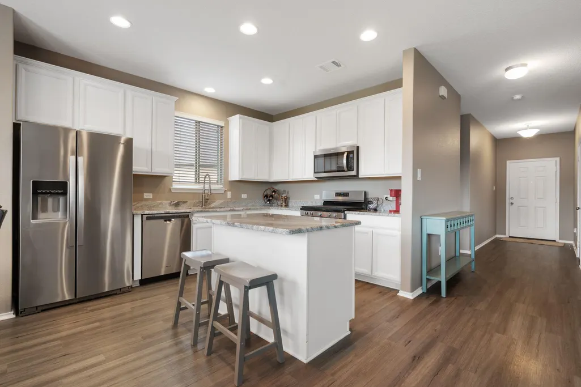
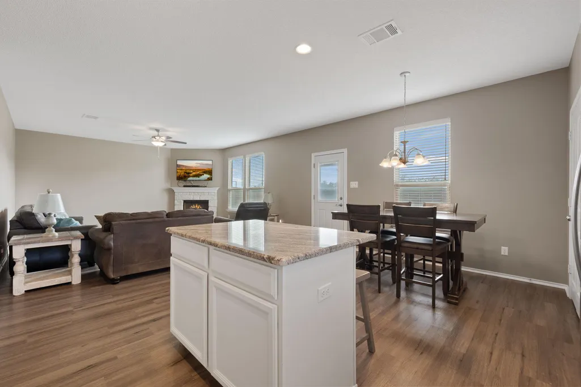
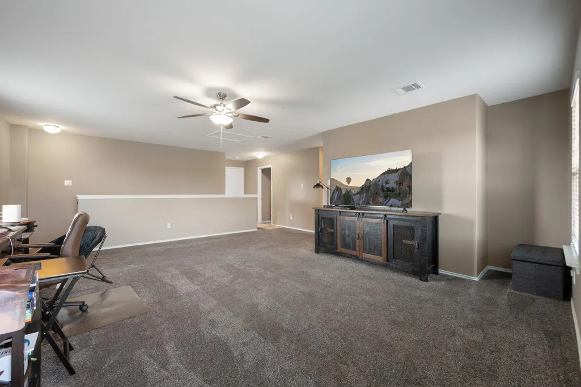
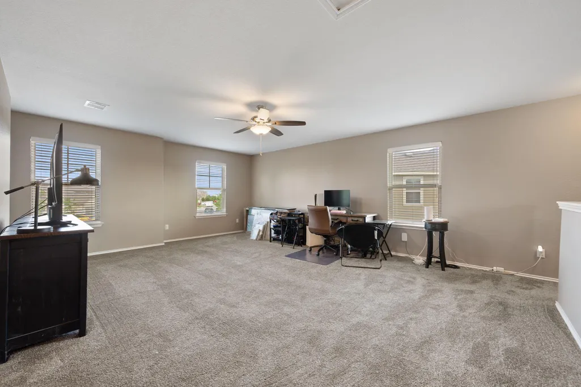
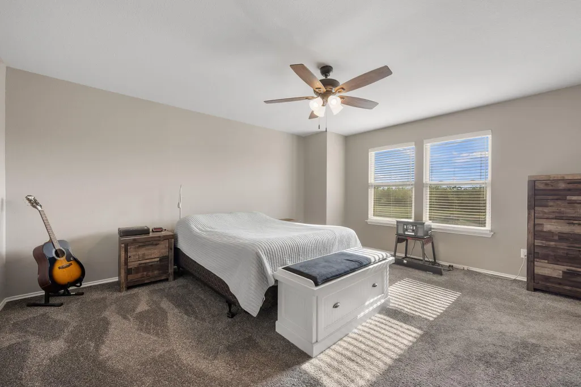
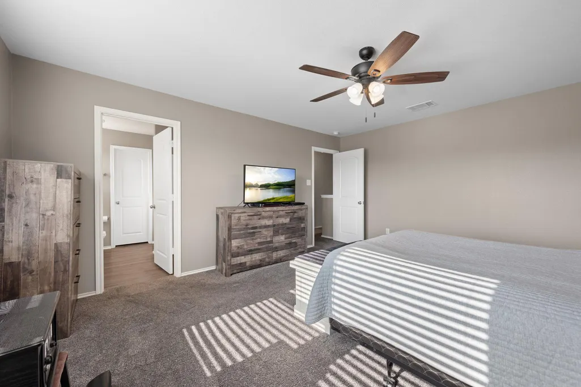
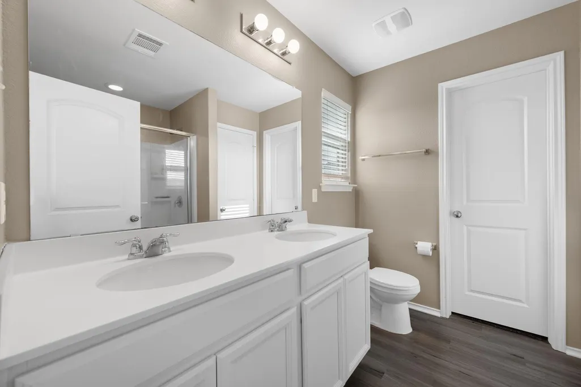
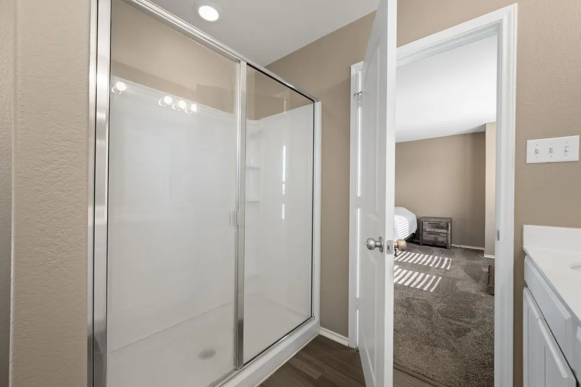
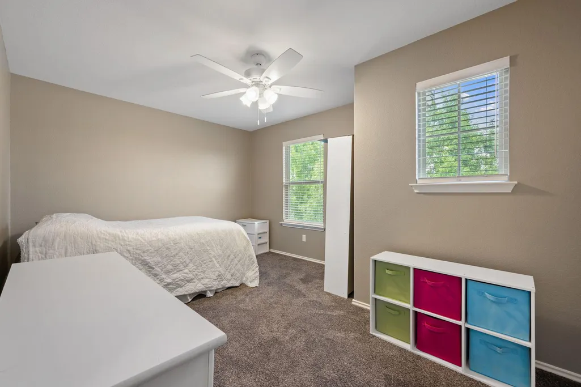
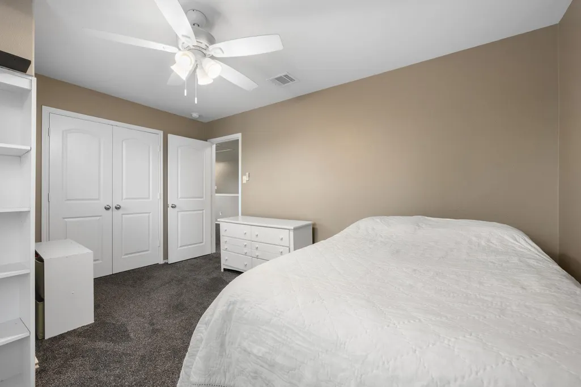
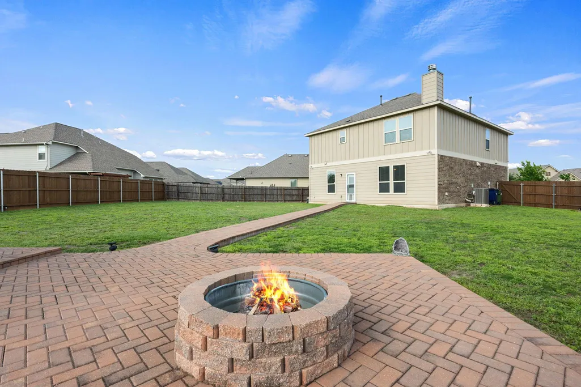
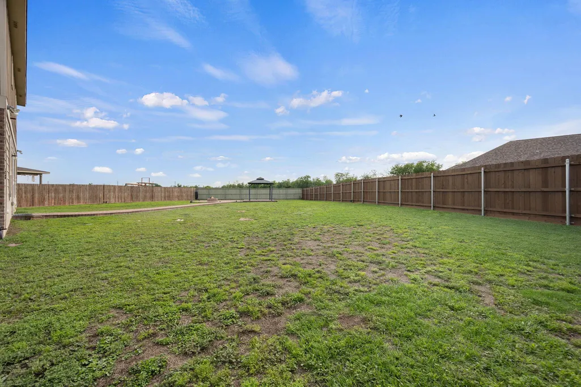
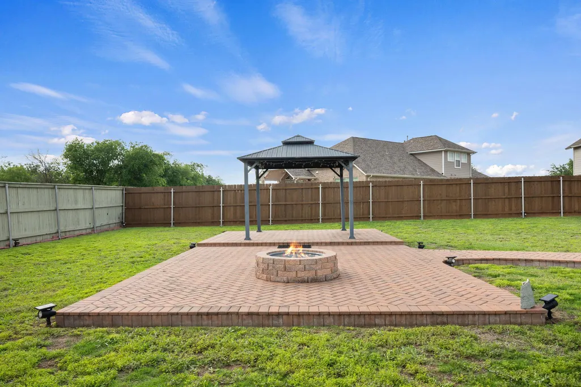
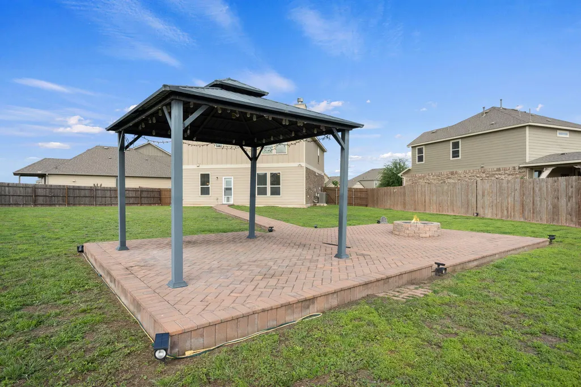
Tucked away at the end of a quiet double cul-de-sac in the highly desirable South Santa Rita community, this beautifully maintained two-story home offers the perfect blend of comfort, space, and serene natural surroundings. Featuring 4 bedrooms, 3 bathrooms, and a versatile upstairs loft, the open-concept layout is designed for both everyday living and effortless entertaining. The inviting living room centers around a cozy corner fireplace and flows seamlessly into the dining area and well-appointed kitchen, complete with granite countertops, a center island, and gas cooking. Upstairs, the spacious primary suite captures peaceful greenbelt views, creating a private retreat where you can unwind while watching deer pass through the natural landscape. The en suite bath includes a walk-in shower and functional layout, while the conveniently located upstairs laundry room adds ease to daily routines. Secondary bedrooms are generously sized and offer flexibility for guests, work, or hobbies. Thoughtful updates and added features enhance both comfort and peace of mind, including a custom steel storm shelter securely bolted into the garage’s concrete foundation. Blinds, ceiling fans, and the back door have all been replaced within the last four years, while the entire interior was freshly repainted in March 2026. The backyard fencing, along with both front side gates, was newly built and stained in 2025. Outside is an expansive backyard - one of the largest lots in the neighborhood. The location is ideal, just moments from the lake entrance and surrounded by exceptional neighborhood amenities, with convenient access to shopping, dining, and major highways.
| Elementary School | Middle School | High School |
|---|---|---|
| Santa Rita Elementary School | Santa Rita Middle | Legacy Ranch High School |
| Price History | |
|---|---|
| 4/17/2026 | Listed $435,000 |
| 6/2/2026 | 3$425,000 |
| 7/16/2026 | 3$415,000 |
| 8/12/2026 | 3$406,000 |
General Features
| Living Area | 2470 |
|---|---|
| Sewer | Public Sewer |
| Heating | Central,Electric |
| Cooling | Ceiling Fan(s),Central Air |
| Utilities | Electricity Connected,High Speed Internet,Natural Gas Connected,Sewer Connected,Water Connected |
| Roof | Composition,Shingle |
| Appliances | Dishwasher,Disposal,Gas Range,Microwave,Water Heater |
| HOA Fee | 116 |
| Garage Spaces | 2 |
| Association Fee Includes | Common Area Maintenance |
| Patio/Porch Features | See Remarks,Patio |
| Pool Features | None |
| Security Features | Smoke Detector(s) |
| Construction Materials | Brick,Vinyl Siding,Stone |
| Year Built | 2018 |
| View | Neighborhood |
| Levels | Two |
| Property Subtype | Single Family Residence |
| Tax Year | 2025 |
| Waterfront Features | None |
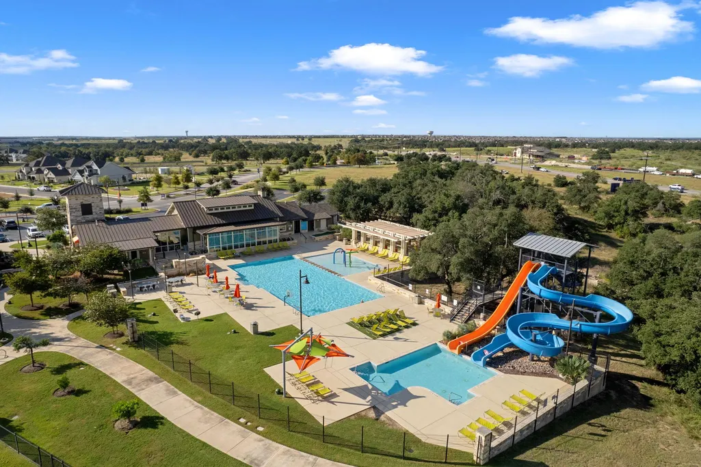
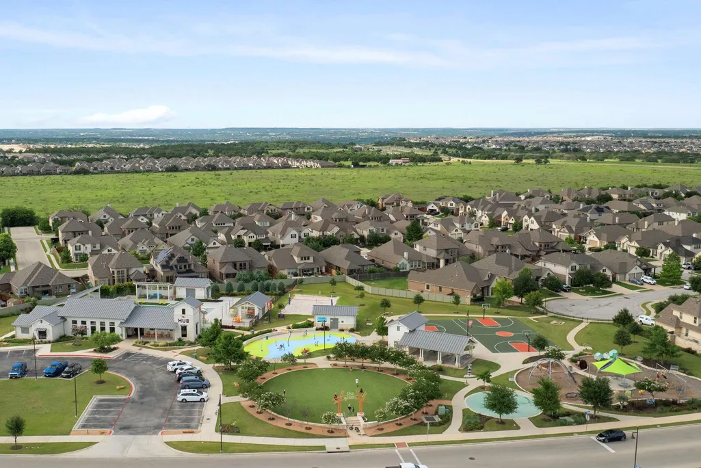
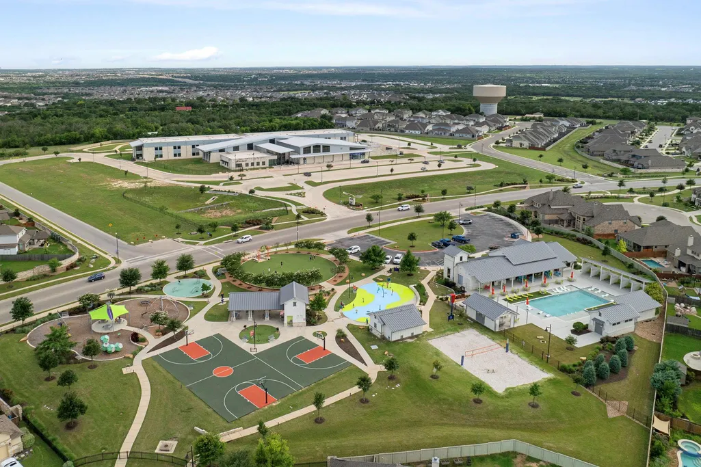
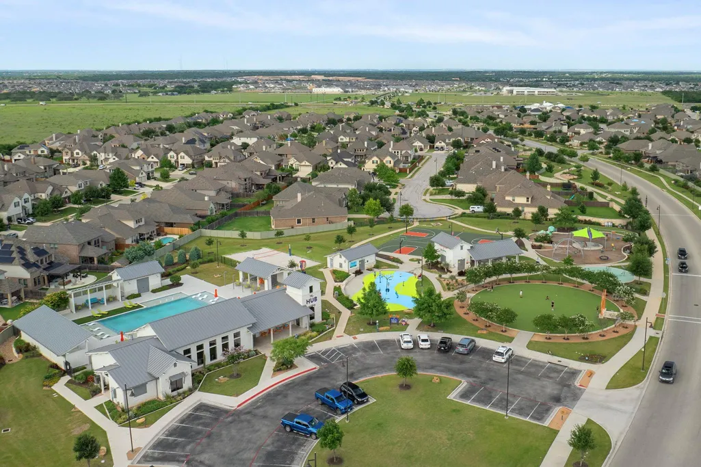
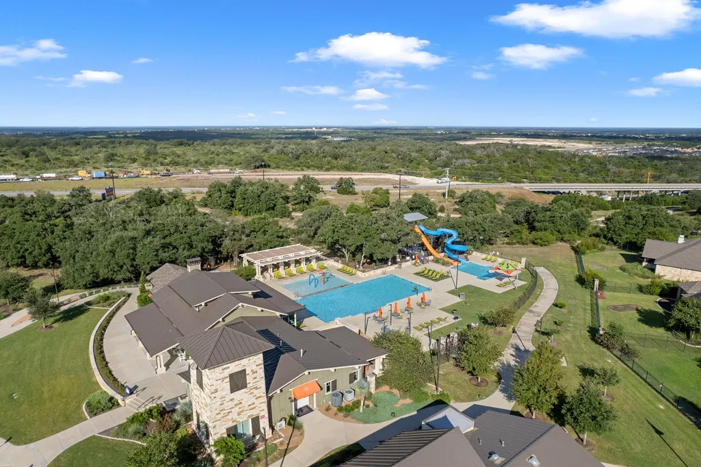
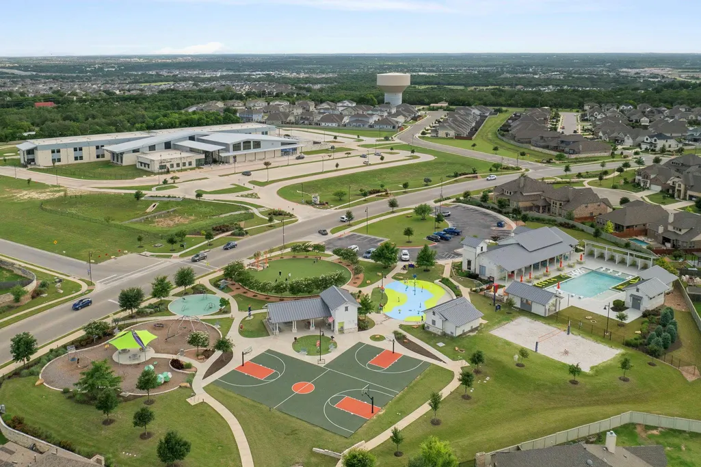
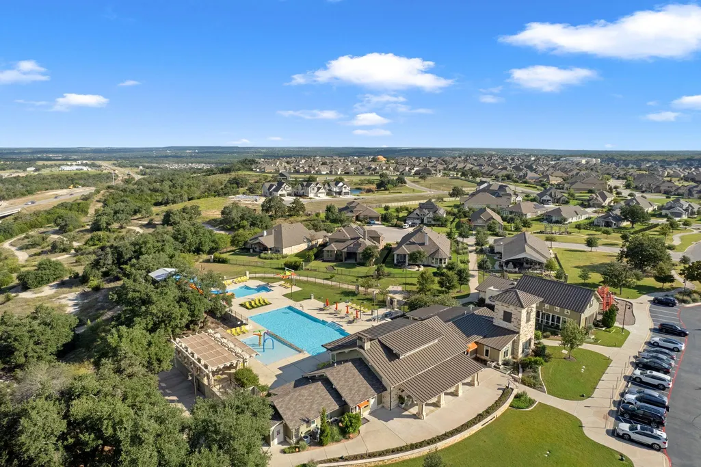
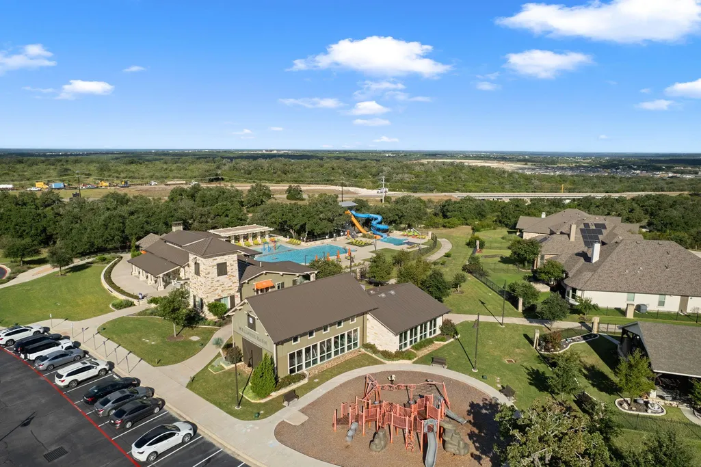
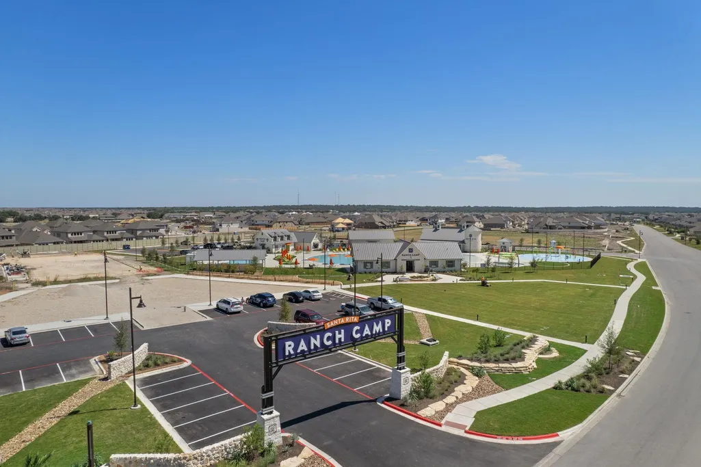
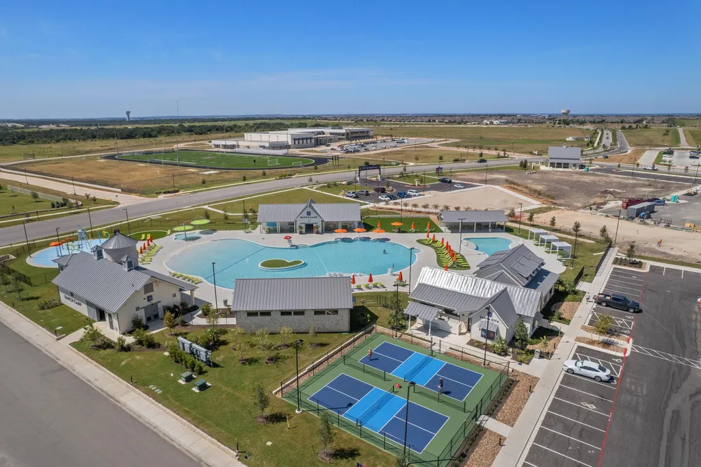
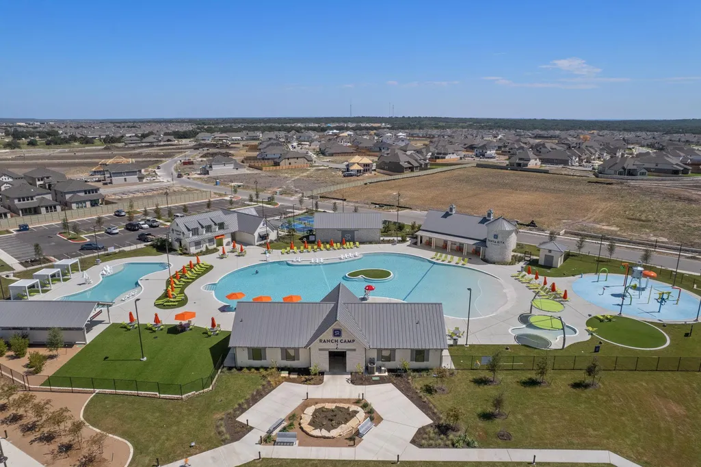
| Community Features | Dog Park,Fishing,Fitness Center,Lake,Park,Playground,Pool |
| Accessibility | None |
| Assoc Fee Paid Per | Monthly |
| County | Williamson |
| New Construction | No |
| Property Type | Residential |
| HOA | Yes |
| Energy Efficient | None |
| Subdivision Name | Santa Rita Ranch South |
| Facing Direction | East |
| Green Sustainability | None |
| Other Structures | See Remarks |
| Full Baths | 3 |
| Status | Active |
| Directions | North on Ronald Reagan Blvd from West State Highway 29,left onto Santa Rita Blvd.,left on Assisi Lane,right onto Peggy Dr.,Right onto Perryville Loop |
| High School | Legacy Ranch |
| City | Liberty Hill |
| Disclosures | MUD,Seller Disclosure |
| Association Name | Santa Rita |
| MLS Area | GTW |
| Lot Size Square Feet | 11652.3 |
| Elementary School | Santa Rita |
| Tax Annual Amount | 9657.3 |
| Middle/Junior High School | Santa Rita Middle |
| Property Condition | Resale |
| Virtual Tour | https://my.matterport.com/show/?m=5uRWuaZAmwx |
| Standard Status | Active |
| Year Built Source | Public Records |
| Tax Assessed Value | 435588 |
Interior Features
| Interior Amenities | Granite Counters |
|---|---|
| Flooring | Carpet,Laminate |
| Total Fireplaces | 1 |
| Fireplace Features | Living Room,Stone |
| Window Features | Insulated Windows |
| Total Bedrooms | 4 |
| Main Level Bedrooms | 1 |
| LivingAreaSource | Public Records |
| Total Baths | 3 |
Exterior Features
| Exterior Amenities | Lighting,Pest Tubes in Walls |
|---|---|
| Fencing | Privacy,Wood |
| Parking Features | Attached,Garage,Garage Faces Front |
| Lot Features | See Remarks,Greenbelt,Level,Sprinkler - Automatic |
| Water Source | Public |
| Total Parking | 4 |
| Foundation Details | Slab |
| Lot Size Acres | 0.2675 |
| Waterfront Y/N | No |
| Covered Spaces | 2 |
| Horse Y/N | No |
| Horse Amenities | None |
Amenities
- Foreclosure
- Views
- Short Sale
- New Construction
- Adult 55+
- Lease To Own
- No HOA Fees
- Furnished
- Primary On Main
- Air Conditioning
- Seller Finance
- Green
- Fixer Upper
- Horse
- Golf
- Fireplace
- Deck
- Garage
- Basement
- Pool
Property vs Single Family Average in 78642
Price
Taxes
Year Built
Visits
 Austin Board of REALTORS® Copyright ©2026 All rights reserved.
 Central Texas MLS | Four Rivers Association of REALTORS® All information deemed reliable but not guaranteed. All properties are subject to prior sale, change or withdrawal. Neither listing broker(s) or information provider(s) shall be responsible for any typographical errors, misinformation, misprints and shall be held totally harmless. Listing(s) information is provided for consumer's personal, non-commercial use and may not be used for any purpose other than to identify prospective properties
