
Views - New Construction - Primary on Main
Address
509 Harrison Matthew Ln, Georgetown, TX
Price
$ 1,179,000
Property Attributes
- MLS#6882953
- TypeSingle Family
- Listing Status Active
- CountyWILLIAMSON
- CityGeorgetown
- AreaGTE
- NeighborhoodScofield Farms Ph 1
- Zip78626
- StyleSingle Family Residence
- Year Built2026
- Taxes$ 18444
- Price$ 1,179,000
- Bedrooms5
- Full Bathrooms5
- Half Bathrooms1
- Sqr Footage4929
- Lot Size1.042 Acres
Data Source:
Austin Board of REALTORS® (ABOR) as distributed by MLS GRID
Property Description
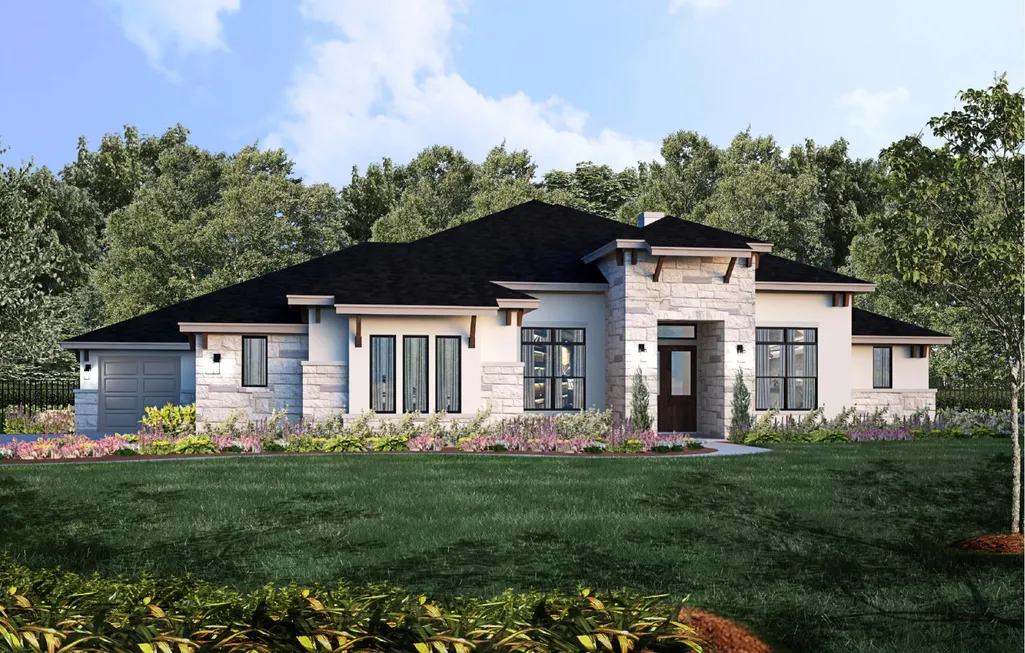
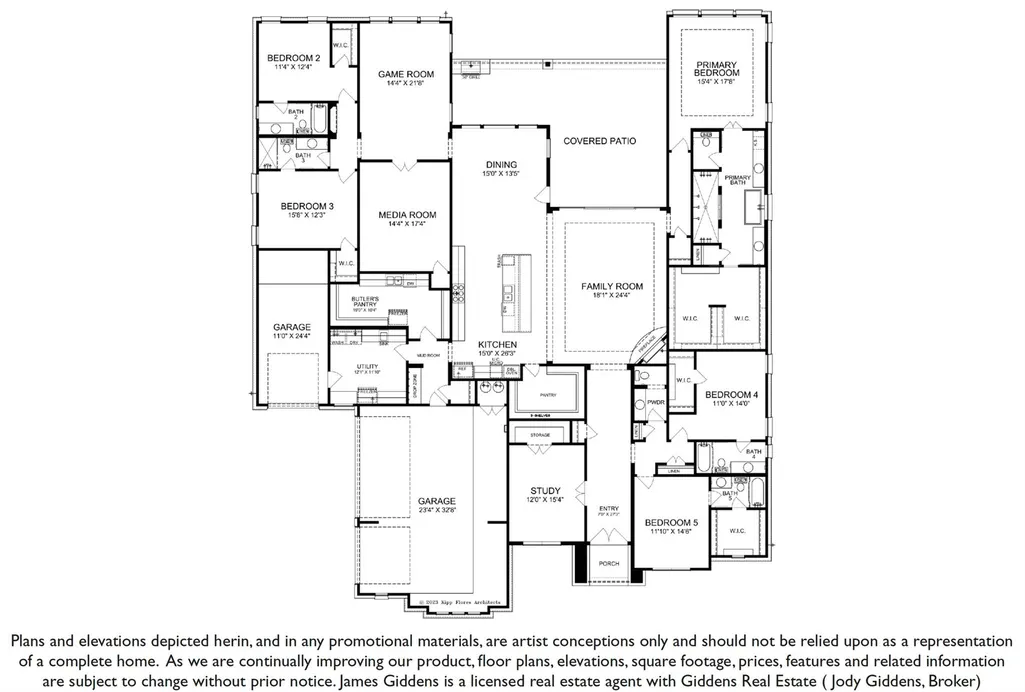
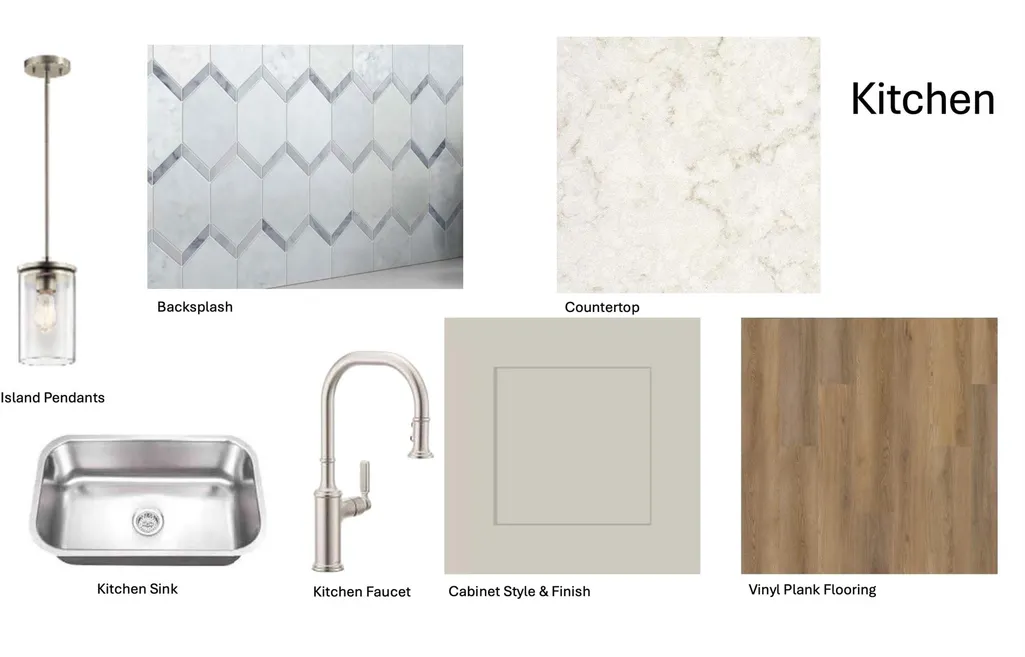
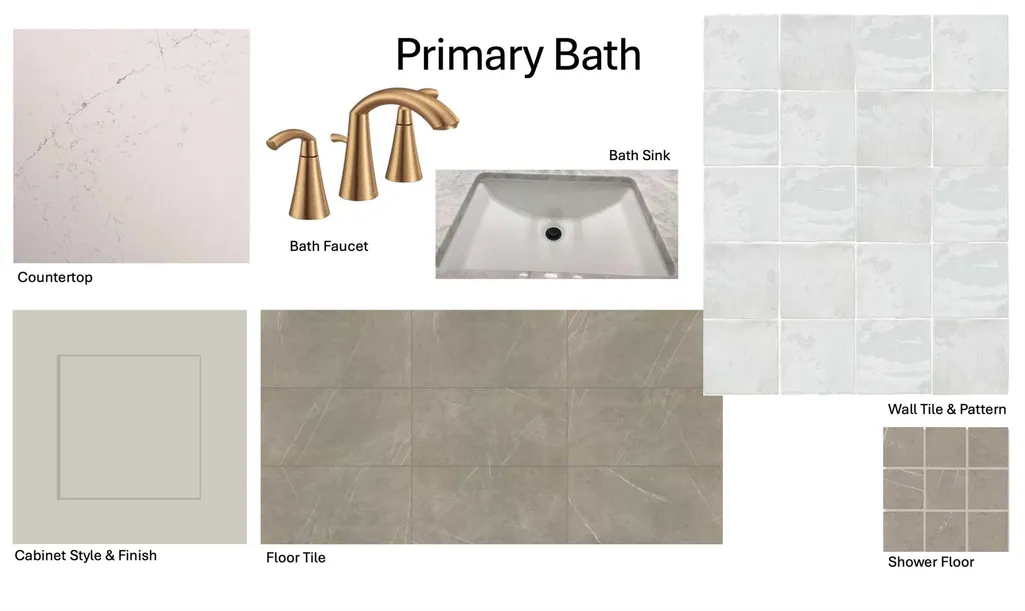
NEARLY 5,000 SQ. FT. — ALL ON ONE LEVEL — ON 1+ ACRE IN GEORGETOWN! The 4,929 SF plan offers 5 bed, 5.5 baths, study, game room, media room and a 4-car garage. Scofield Farms Estates community in Georgetown less than 10 minutes from Costco and just 15 minutes from Georgetown town square! 3% flex incentive to use on 3-2-1 buy down, 2-1 buy down, closing costs or price reduction. You could afford up to $75,000 more home than if you bought a resale—without raising your monthly payment. See Sales Manager for details. This brand new San Clemente plan is an amazing single-story with everything you need for hill country living. Double front doors make a grand entrance to this beautiful home featuring luxury vinyl plank flooring. A large home office/study at the front of the home with French doors, an expansive great room for family time together includes a direct vent fireplace and opens to the gourmet kitchen featuring a waterfall quartz-topped island, double ovens, microwave drawer, upper cabinets to 10' for additional storage, with cabinet hardware and soft-close drawers and doors. Don't forget about the large butler's pantry with full sink, dishwasher and tons of storage space which is separate from the ample pantry. Sliding glass doors from the great room leads to an expansive covered patio ideal for entertaining with the built-in outdoor kitchen. The spacious separate game room and media room are multi-use spaces for relaxing or entertaining, perfect kid zone or man cave. Primary suite has a pop-up ceiling and connects to the spa-like bath with walk-through shower, double vanities, separate freestanding tub, and a walk-in closet big enough for both his and hers. All 5 secondary bedrooms have their own en-suites and ample closet space. The attached 3-car garage includes an 220V outlet to charge your electric vehicle and gives easy access to the mud room, utility room with sink and kitchen. The single car attached garage is great for lawn equipment storage.
| Elementary School | Middle School | High School |
|---|---|---|
| Pat Cooper Elementary School | Charles A Forbes Middle School | Georgetown High School |
| Price History | |
|---|---|
| 9/18/2026 | Listed $1,179,000 |
General Features
| Living Area | 4929 |
|---|---|
| Sewer | Engineered Septic |
| Heating | Central,Fireplace(s),Natural Gas |
| Cooling | Ceiling Fan(s),Central Air,Electric |
| Utilities | Electricity Connected,Natural Gas Connected,Underground Utilities,Water Connected |
| Roof | Composition,Shingle |
| Appliances | Built-In Oven(s),Gas Cooktop,Microwave,Stainless Steel Appliance(s),Water Heater |
| HOA Fee | 210 |
| Garage Spaces | 4 |
| Association Fee Includes | Common Area Maintenance |
| Patio/Porch Features | See Remarks |
| Pool Features | None |
| Security Features | Fire Alarm,Prewired,Security System |
| Construction Materials | Concrete,Frame,Glass,HardiPlank Type,Blown-In Insulation,Stone,Synthetic Stucco |
| Year Built | 2026 |
| View | Neighborhood |
| Levels | One |
| Property Subtype | Single Family Residence |
| Tax Year | 2026 |
| Waterfront Features | None |
| Community Features | Cluster Mailbox |
| Accessibility | None |
| Assoc Fee Paid Per | Quarterly |
| County | Williamson |
| New Construction | No |
| Property Type | Residential |
| HOA | Yes |
| Energy Efficient | None |
| Subdivision Name | Scofield Farms Ph 1 |
| Facing Direction | Southeast |
| Green Sustainability | None |
| Other Structures | None |
| Full Baths | 5 |
| Status | Active |
| Directions | Take I35 North,exit 972 turn right,turn right on CR150,turn left into neighborhood on Scofield Avenue. Take an immediate right on Harrison Matthew Lane,509 will be on your right. |
| High School | Georgetown |
| City | Georgetown |
| Disclosures | None |
| Association Name | Scofield Farms HOA |
| MLS Area | GTE |
| Lot Size Square Feet | 45389.52 |
| Elementary School | Pat Cooper |
| Tax Annual Amount | 1569.46 |
| Middle/Junior High School | Charles A Forbes |
| Property Condition | Under Construction |
| Builder Name | Giddens Homes |
| Standard Status | Active |
| Year Built Source | Public Records |
| Tax Assessed Value | 144037 |
Interior Features
| Interior Amenities | Coffered Ceiling(s),Quartz Counters,Double Vanity,Kitchen Island,Multiple Living Areas,Open Floorplan,Pantry,Primary Bedroom on Main,Recessed Lighting,Study/Home Office,Walk-In Closet(s),Wired for Da |
|---|---|
| Flooring | Carpet,Tile,Vinyl |
| Total Fireplaces | 1 |
| Fireplace Features | Gas,Sealed Combustion |
| Window Features | See Remarks |
| Half Baths | 1 |
| Total Bedrooms | 5 |
| Main Level Bedrooms | 5 |
| LivingAreaSource | Public Records |
| Total Baths | 6 |
Exterior Features
| Exterior Amenities | See Remarks |
|---|---|
| Fencing | None |
| Parking Features | Attached |
| Lot Features | Open Lot,Sprinkler - Automatic |
| Water Source | Public |
| Total Parking | 10 |
| Foundation Details | Slab |
| Lot Size Acres | 1.042 |
| Waterfront Y/N | No |
| Covered Spaces | 4 |
| Horse Y/N | No |
| Horse Amenities | None |
Amenities
- Foreclosure
- Views
- Short Sale
- New Construction
- Adult 55+
- Lease To Own
- No HOA Fees
- Furnished
- Primary On Main
- Air Conditioning
- Seller Finance
- Green
- Fixer Upper
- Horse
- Golf
- Fireplace
- Deck
- Garage
- Basement
- Pool
Property vs Single Family Average in 78626
Price
Taxes
Year Built
 Austin Board of REALTORS® Copyright ©2026 All rights reserved.
 Central Texas MLS | Four Rivers Association of REALTORS® All information deemed reliable but not guaranteed. All properties are subject to prior sale, change or withdrawal. Neither listing broker(s) or information provider(s) shall be responsible for any typographical errors, misinformation, misprints and shall be held totally harmless. Listing(s) information is provided for consumer's personal, non-commercial use and may not be used for any purpose other than to identify prospective properties
