
Views - Primary on Main
Address
104 Millbend Rd, Georgetown, TX
Price
$ 549,500
Property Attributes
- MLS#7931419
- TypeSingle Family
- Listing Status Active
- CountyWILLIAMSON
- CityGeorgetown
- AreaGTW
- NeighborhoodParmer Ranch Ph 2
- Zip78633
- StyleSingle Family Residence
- Year Built2023
- Taxes$ 12275
- Price$ 549,500
- Bedrooms4
- Full Bathrooms3
- Half Bathrooms0
- Sqr Footage2912
- Lot Size0.22 Acres
Data Source:
Austin Board of REALTORS® (ABOR) as distributed by MLS GRID
Property Description
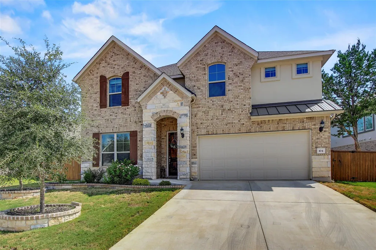
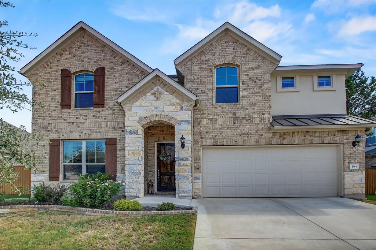
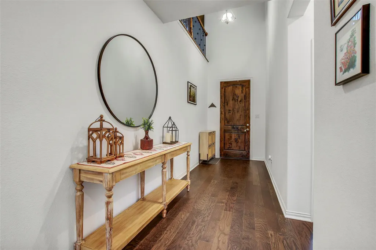
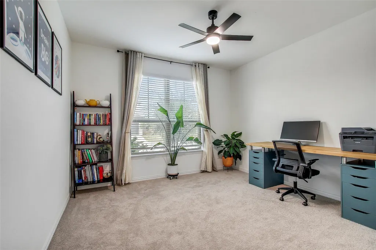
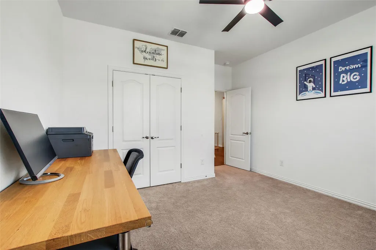
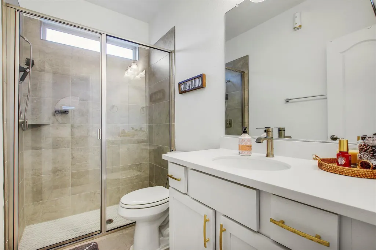
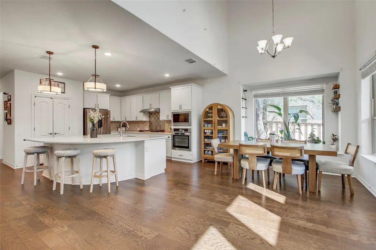
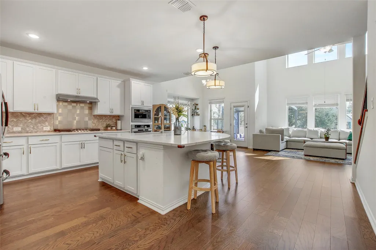
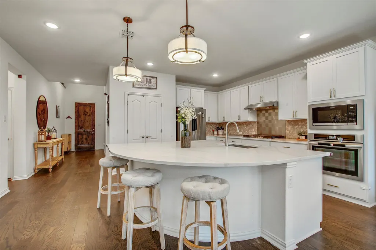
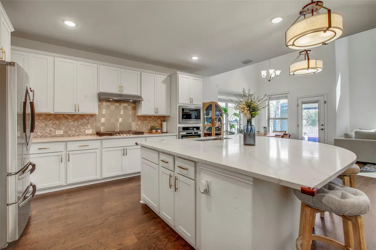
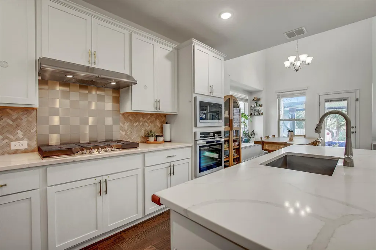
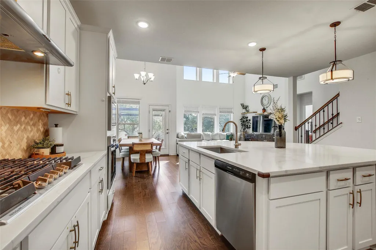
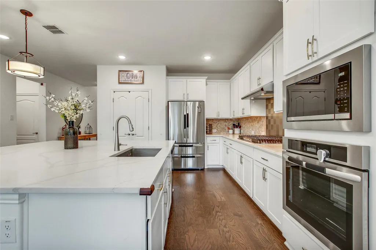
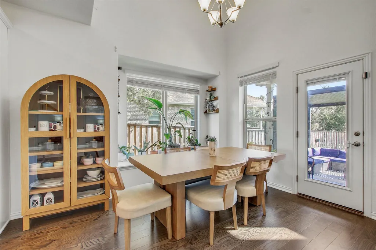
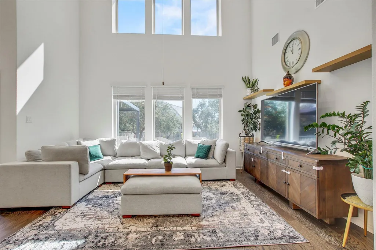
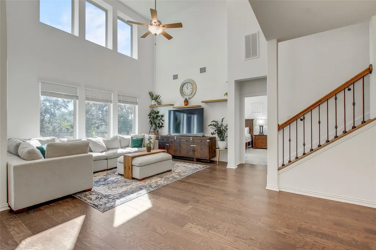
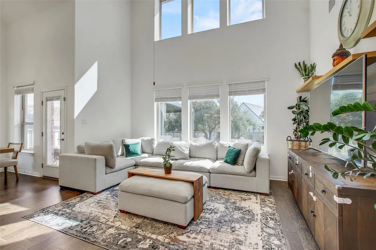
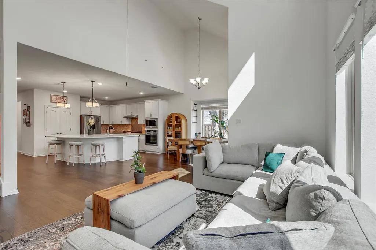
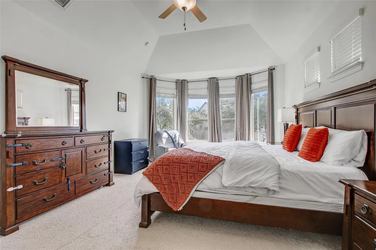
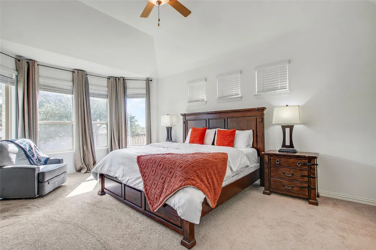
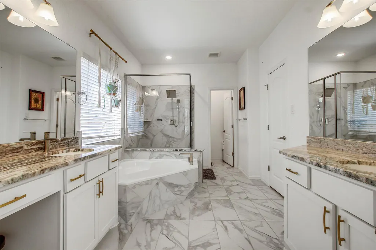
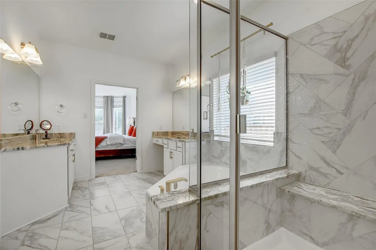
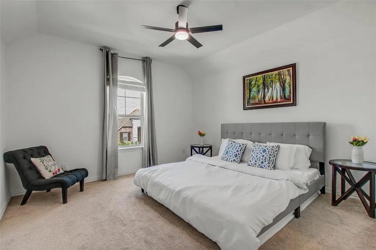
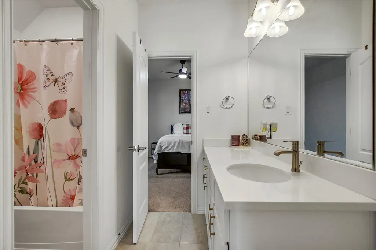
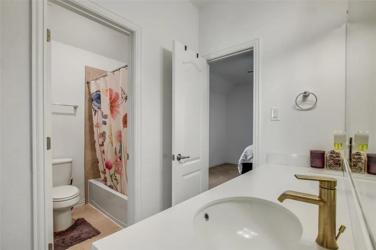
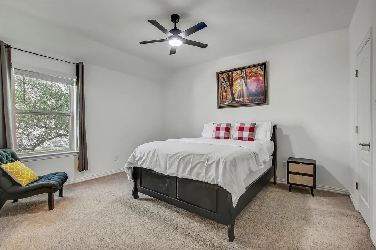
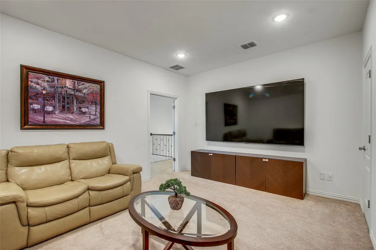
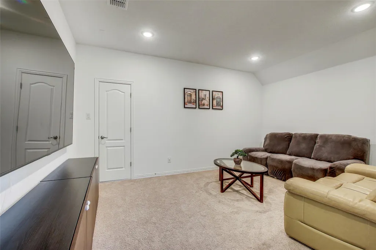
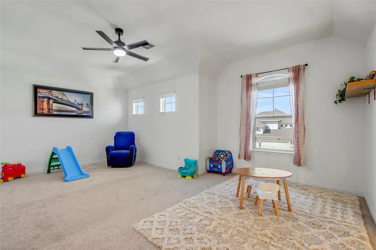
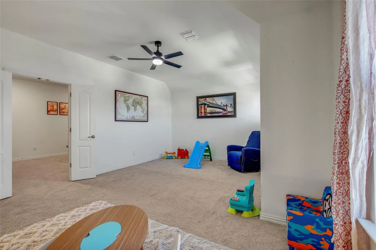
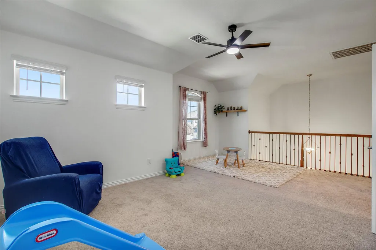
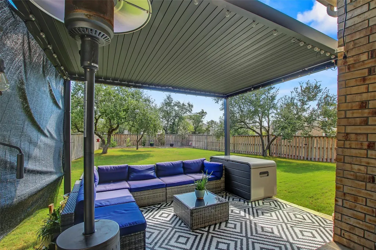
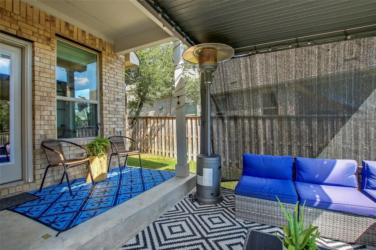
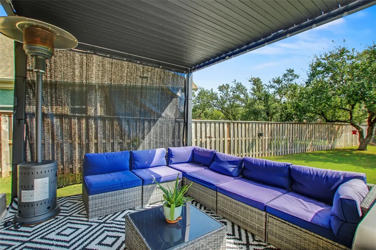
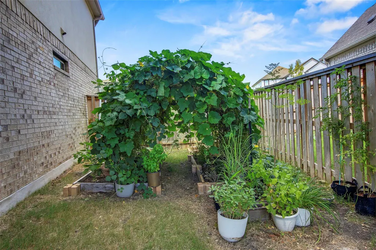
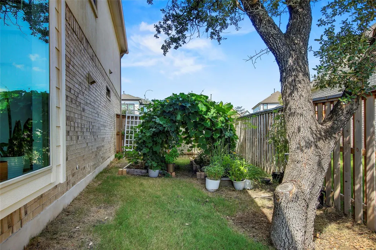
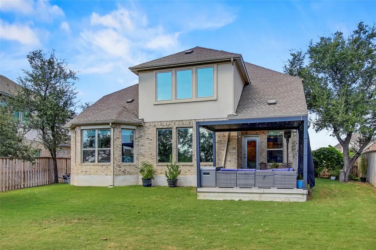
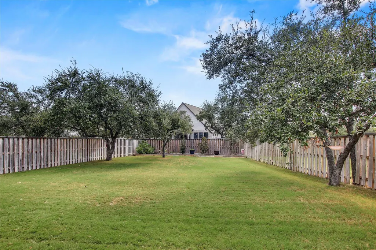
Experience the pinnacle of modern living at 104 Millbend RD, Georgetown, TX 78633 in Williamson County, a single-family residence presented in excellent condition. The heart of this home is undoubtedly the kitchen, where culinary dreams come to life amidst a backdrop of stylish shaker cabinets and gleaming white stone countertops; the large kitchen island invites gatherings and casual meals, while the backsplash adds a touch of sophisticated charm, and the kitchen bar offers a perfect spot for morning coffee, complemented by a state-of-the-art stovetop. The living room exudes an airy elegance, with its soaring high ceiling creating a sense of spaciousness and grandeur. The primary bedroom offers a private retreat, featuring an ensuite bathroom with a luxurious walk in shower. Enjoy seamless indoor-outdoor living with the thoughtfully designed outdoor living space and patio, ideal for entertaining or simply unwinding in the fresh air; the fenced backyard provides a secure and private oasis, complete with a thoughtfully established garden. The property also features a 2-garage space, ensuring ample parking and storage. With four bedrooms and three bathrooms, this 2023 build offers the perfect blend of comfort, style, and functionality. Schedule a showing today.
| Elementary School | Middle School | High School |
|---|---|---|
| Jo Ann Ford Elementary School | Douglas Benold Middle School | Georgetown High School |
| Price History | |
|---|---|
| 7/7/2026 | Listed $549,500 |
General Features
| Living Area | 2912 |
|---|---|
| Sewer | MUD |
| Heating | Central |
| Cooling | Central Air |
| Utilities | Electricity Connected,Natural Gas Connected |
| Roof | Composition,Shingle |
| Appliances | Built-In Oven(s),Cooktop,Dishwasher,ENERGY STAR Qualified Appliances,Microwave,Electric Oven,RNGHD,Stainless Steel Appliance(s) |
| HOA Fee | 50 |
| Garage Spaces | 2 |
| Association Fee Includes | Common Area Maintenance,Trash,Water |
| Patio/Porch Features | Covered,Patio,Porch |
| Pool Features | None |
| Security Features | Smoke Detector(s) |
| Construction Materials | Masonry – All Sides |
| Year Built | 2023 |
| View | Neighborhood |
| Levels | Two |
| Property Subtype | Single Family Residence |
| Tax Year | 2025 |
| Waterfront Features | None |
| Community Features | See Remarks,Common Grounds,Curbs,Fitness Center,Park,Picnic Area,Playground,Pool,Sidewalks,Sport Court(s)/Facility |
| Accessibility | None |
| Assoc Fee Paid Per | Monthly |
| County | Williamson |
| New Construction | No |
| Property Type | Residential |
| HOA | Yes |
| Energy Efficient | None |
| Subdivision Name | Parmer Ranch Ph 2 |
| Facing Direction | West |
| Green Sustainability | None |
| Other Structures | None |
| Full Baths | 3 |
| Status | Active |
| Directions | From I-35,turn Left/West onto Williams Drive,approximately 9 miles along Williams Drive,Parmer Ranch will be on your right. |
| High School | Georgetown |
| City | Georgetown |
| Disclosures | MUD,Seller Disclosure |
| Association Name | Parmer Ranch HOA |
| MLS Area | GTW |
| Lot Size Square Feet | 9583.2 |
| Elementary School | Jo Ann Ford |
| Tax Annual Amount | 12275 |
| Middle/Junior High School | Douglas Benold |
| Property Condition | Resale |
| Additional Parcels Y/N | No |
| Virtual Tour | https://www.propertypanorama.com/instaview/aus/7931419 |
| Builder Name | Brightland Homes |
| Standard Status | Active |
| Year Built Source | Builder |
| Tax Assessed Value | 508808 |
Interior Features
| Interior Amenities | See Remarks,Breakfast Bar,Ceiling Fan(s),Ceiling-High,Ceiling-Vaulted,Stone Counters,Double Vanity,Eat-in Kitchen,Interior Steps,Kitchen Island,Open Floorplan,Primary Bedroom on Main,Recessed Lightin |
|---|---|
| Flooring | Carpet,Tile |
| Window Features | Blinds,Double Pane Windows |
| Total Bedrooms | 4 |
| Main Level Bedrooms | 2 |
| LivingAreaSource | Builder |
| Total Baths | 3 |
Exterior Features
| Exterior Amenities | Garden,Private Yard |
|---|---|
| Fencing | Back Yard,Fenced,Gate,Wood |
| Parking Features | Attached,Door-Single,Driveway,Garage,Garage Faces Front,Paved |
| Lot Features | Back Yard,Front Yard,Garden,Landscaped,Sprinkler - Automatic,Trees-Medium (20 Ft - 40 Ft) |
| Water Source | MUD |
| Total Parking | 4 |
| Foundation Details | Slab |
| Lot Size Acres | 0.22 |
| Waterfront Y/N | No |
| Covered Spaces | 2 |
| Horse Y/N | No |
| Horse Amenities | None |
Amenities
- Foreclosure
- Views
- Short Sale
- New Construction
- Adult 55+
- Lease To Own
- No HOA Fees
- Furnished
- Primary On Main
- Air Conditioning
- Seller Finance
- Green
- Fixer Upper
- Horse
- Golf
- Fireplace
- Deck
- Garage
- Basement
- Pool
Property vs Single Family Average in 78633
Price
Taxes
Year Built
Visits
 Austin Board of REALTORS® Copyright ©2026 All rights reserved.
 Central Texas MLS | Four Rivers Association of REALTORS® All information deemed reliable but not guaranteed. All properties are subject to prior sale, change or withdrawal. Neither listing broker(s) or information provider(s) shall be responsible for any typographical errors, misinformation, misprints and shall be held totally harmless. Listing(s) information is provided for consumer's personal, non-commercial use and may not be used for any purpose other than to identify prospective properties
