
Address
124 Barret Dr, Liberty Hill, TX
Price
$ 335,888
Property Attributes
- MLS#9823763
- TypeSingle Family
- Listing Status Active
- CountyWILLIAMSON
- CityLiberty Hill
- AreaLH
- NeighborhoodLariat Sec 6
- Zip78642
- StyleSingle Family Residence
- Year Built2025
- Taxes$ 9000
- Price$ 335,888
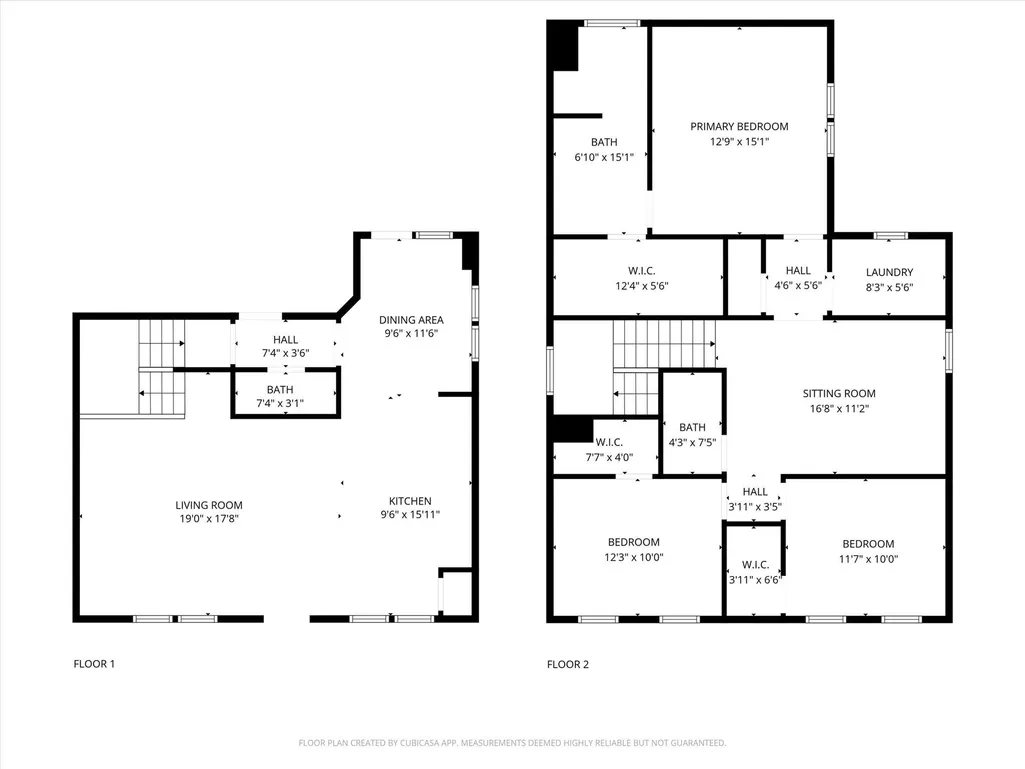
- Bedrooms3
- Full Bathrooms2
- Half Bathrooms1
- Sqr Footage1801
- Lot Size0.1013 Acres
Data Source:
Austin Board of REALTORS® (ABOR) as distributed by MLS GRID
Property Description
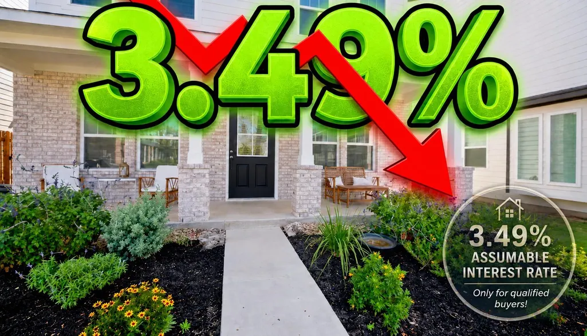
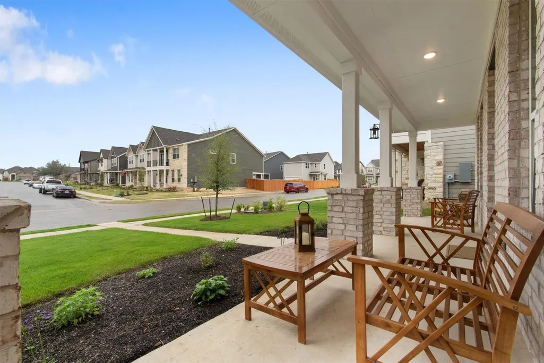
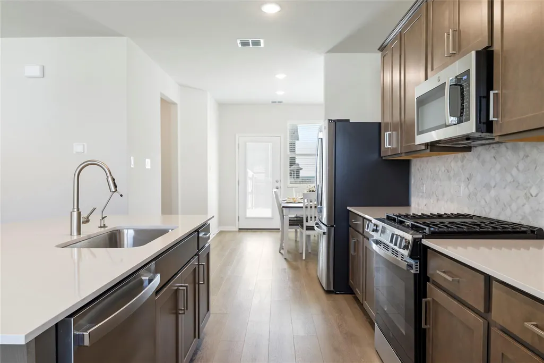
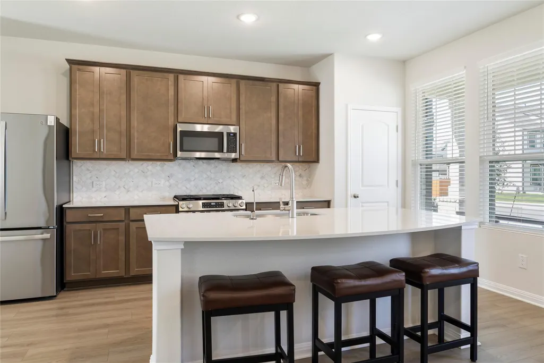
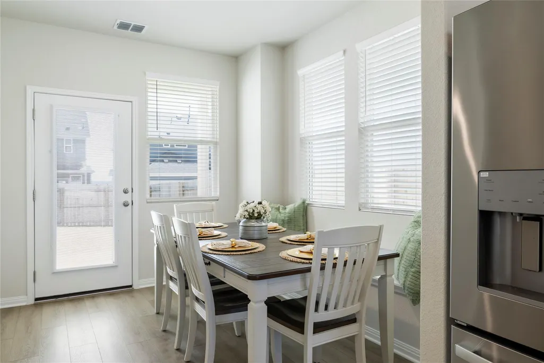
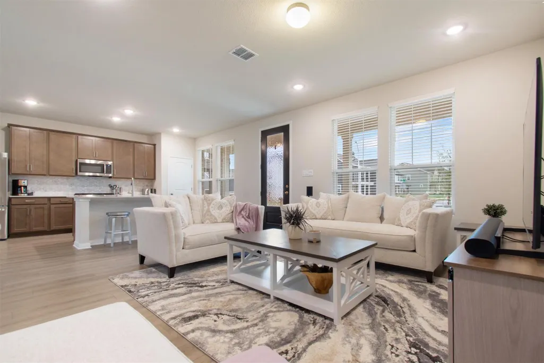
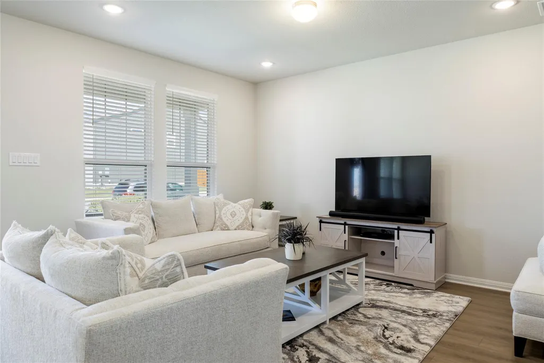
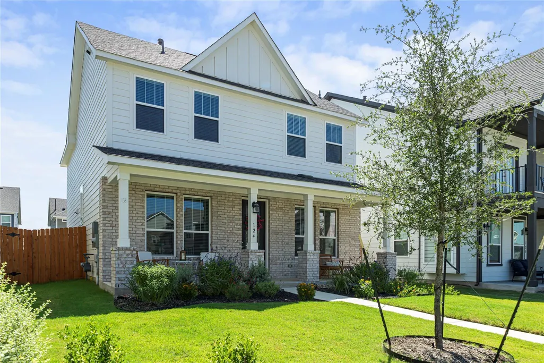
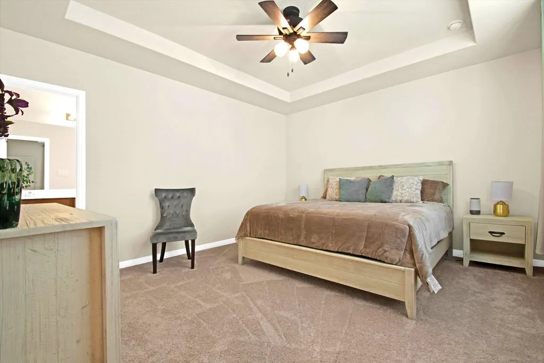
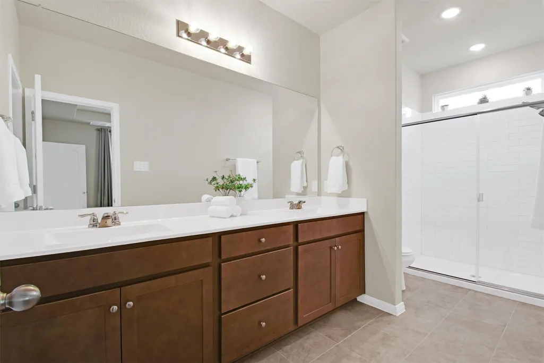
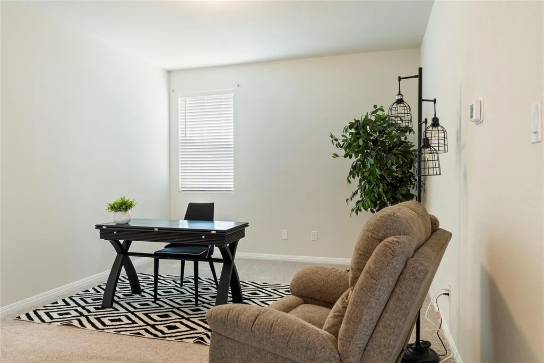
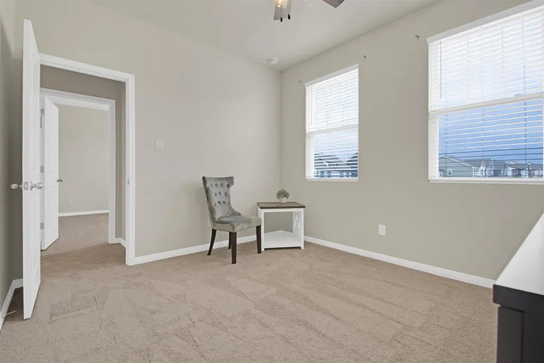
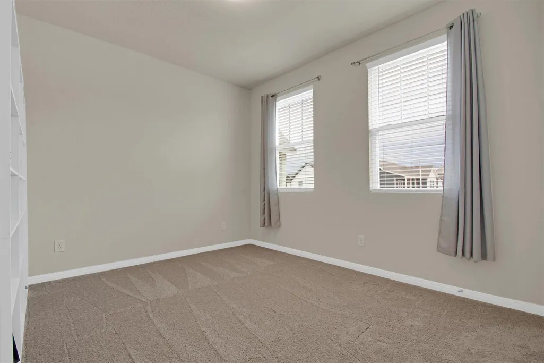
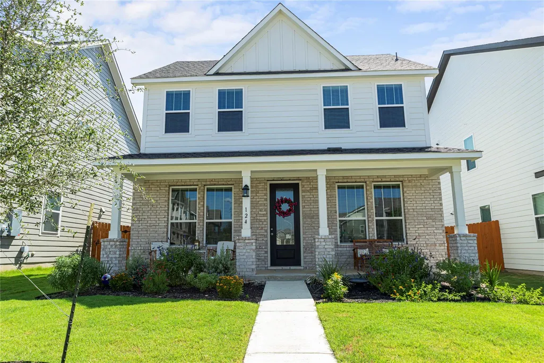
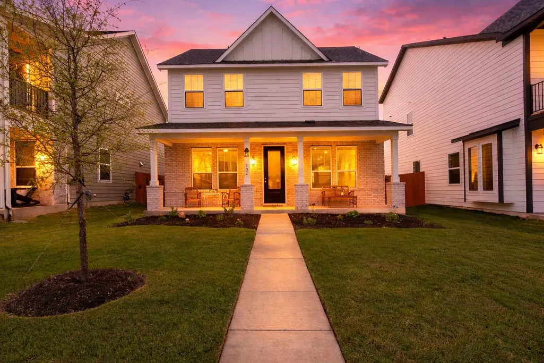
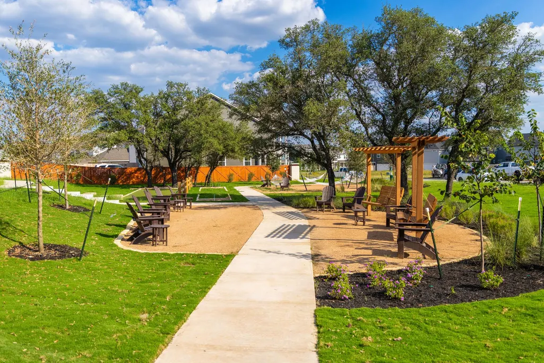
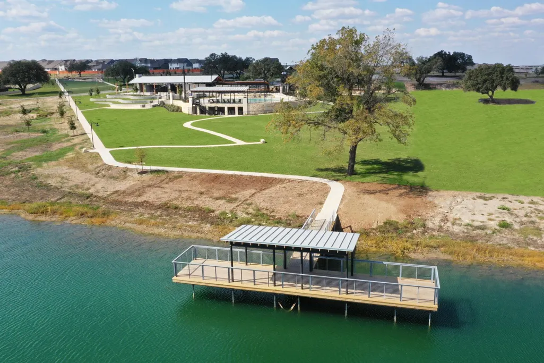
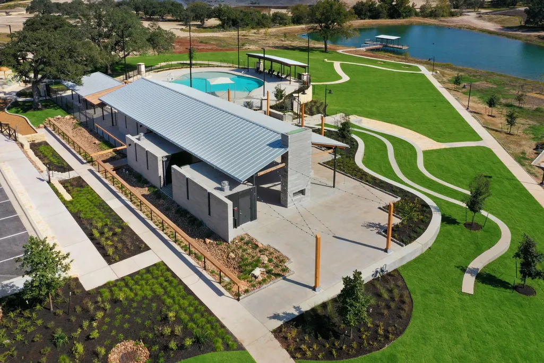
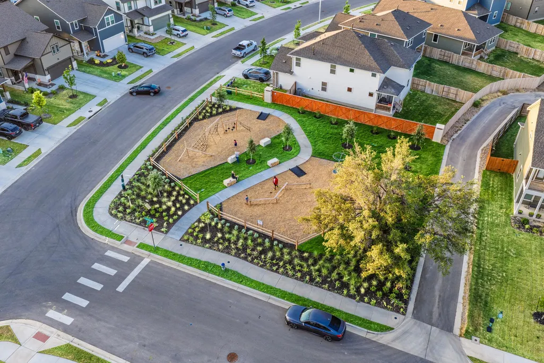
RARE FINANCING OPPORTUNITY! Qualified buyers may be able to assume the seller’s existing FHA loan at an attractive 3.49% interest rate, offering the potential for significant savings compared to current market rates. Move-in ready and newly built in 2025, this 3-bedroom home offers modern comfort and flexible living with two spacious living areas, including an upstairs flex space ideal for a media room, playroom, home office, or second lounge. Bright, open interiors are filled with natural light and feature new appliances, fresh interior paint, and plush carpet. Enjoy quiet mornings or relaxing evenings on the inviting front porch, surrounded by the charm of Hill Country living. Residents enjoy access to community amenities such as walking trails, a fishing pond, disc golf park, green spaces, and a community pool, perfect for both everyday enjoyment and weekend leisure. Ideally situated near top-rated Liberty Hill ISD schools and just minutes from downtown Liberty Hill’s local shops, dining, and community events, this home combines modern convenience with small-town charm. Best of all, it is available now with no construction wait.
| Elementary School | Middle School | High School |
|---|---|---|
| LouineNoble Elementary School | Liberty Hill (Liberty Hill) Middle School | Liberty Hill High School |
| Price History | |
|---|---|
| 3/10/2026 | Listed $335,888 |
General Features
| Living Area | 1801 |
|---|---|
| Sewer | MUD |
| Heating | Central,Natural Gas |
| Cooling | Central Air,Electric |
| Utilities | Cable Available,Electricity Available,High Speed Internet,Natural Gas Available,Sewer Available,Underground Utilities,Water Available |
| Roof | Composition,Shingle |
| Appliances | Dishwasher,Disposal,ENERGY STAR Qualified Appliances,Exhaust Fan,Gas Range,Ice Maker,Microwave,Refrigerator,Self Cleaning Oven,Stainless Steel Appliance(s),Washer/Dryer,Water Heater |
| HOA Fee | 70 |
| Garage Spaces | 2 |
| Association Fee Includes | Common Area Maintenance |
| Patio/Porch Features | Covered,Front Porch,Patio,Porch |
| Pool Features | None |
| Security Features | Carbon Monoxide Detector(s),Smoke Detector(s) |
| Construction Materials | Brick Veneer,HardiPlank Type,Masonry – All Sides |
| Year Built | 2025 |
| View | None |
| Levels | Two |
| Property Subtype | Single Family Residence |
| Tax Year | 2025 |
| Waterfront Features | None |
| Community Features | Clubhouse,Common Grounds,Park,Playground,Pool,Sport Court(s)/Facility,Trail(s) |
| Accessibility | None |
| Assoc Fee Paid Per | Monthly |
| County | Williamson |
| New Construction | No |
| Property Type | Residential |
| HOA | Yes |
| Energy Efficient | Appliances,Windows |
| Subdivision Name | Lariat Sec 6 |
| Facing Direction | West |
| Green Sustainability | None |
| Other Structures | None |
| Full Baths | 2 |
| Status | Active |
| Directions | From US-183/183A Toll Road,take Hwy 29 west toward Liberty Hill. Turn right on County Road 214 and continue for about 3 miles. Turn left onto Leeland Drive,then left on Travis Lane,and right onto Bar |
| High School | Liberty Hill |
| City | Liberty Hill |
| Disclosures | None |
| Association Name | Lariat |
| MLS Area | LH |
| Lot Size Square Feet | 4412.63 |
| Elementary School | LouineNoble |
| Tax Annual Amount | 2307.1 |
| Middle/Junior High School | Liberty Hill (Liberty Hill) |
| Property Condition | Resale |
| Additional Parcels Y/N | No |
| Virtual Tour | https://www.propertypanorama.com/instaview/aus/9823763 |
| Builder Name | Ashton Woods |
| Standard Status | Active |
| Year Built Source | Public Records |
| Tax Assessed Value | 87000 |
Interior Features
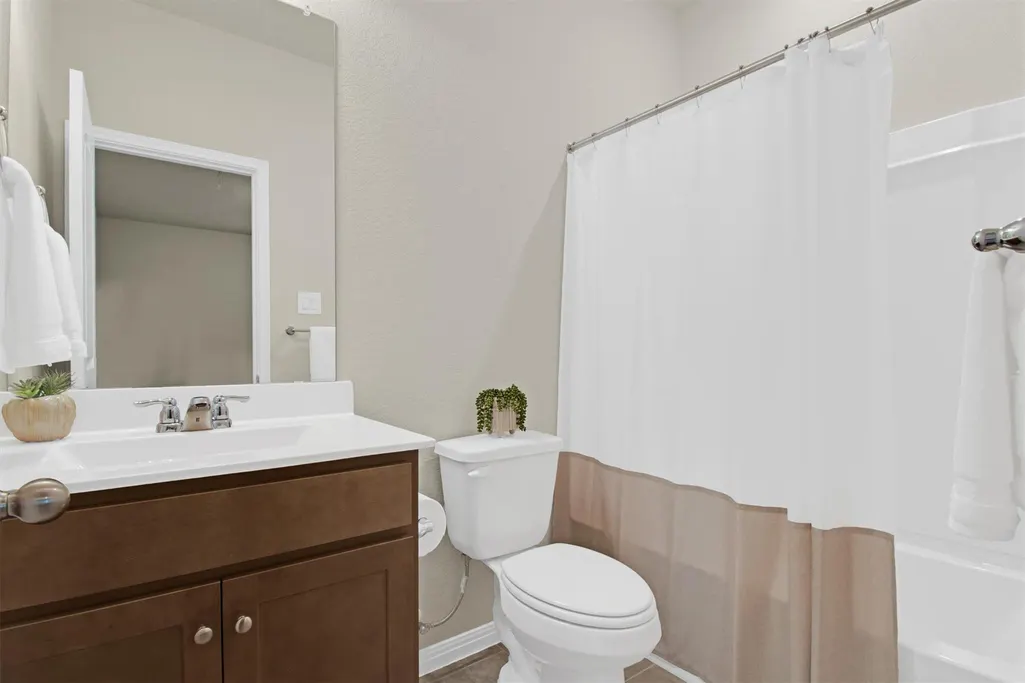
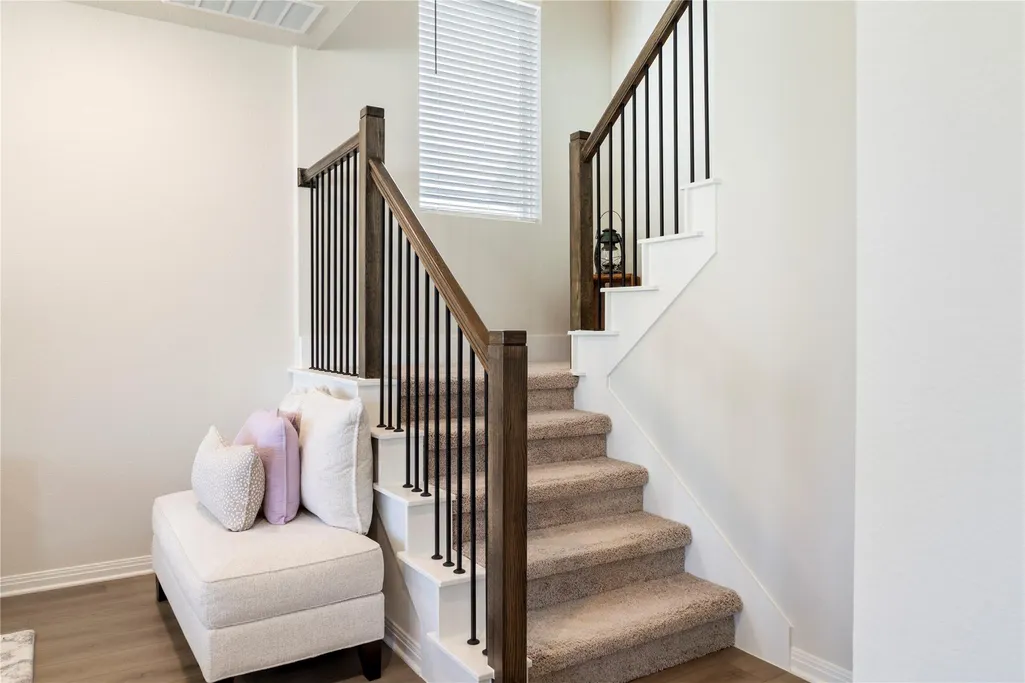
| Interior Amenities | Breakfast Bar,Ceiling Fan(s),Quartz Counters,Double Vanity,Eat-in Kitchen,Interior Steps,Kitchen Island,Multiple Living Areas,Open Floorplan,Pantry,Recessed Lighting,Walk-In Closet(s),Wired for Data |
|---|---|
| Flooring | Carpet,Tile,Vinyl |
| Window Features | Blinds,Double Pane Windows,ENERGY STAR Qualified Windows,Screens |
| Half Baths | 1 |
| Total Bedrooms | 3 |
| LivingAreaSource | Public Records |
| Total Baths | 3 |
Exterior Features
| Exterior Amenities | Pest Tubes in Walls |
|---|---|
| Fencing | Back Yard,Fenced,Privacy,Wood |
| Parking Features | Attached,Garage,Garage Faces Rear |
| Lot Features | Back Yard,Curbs,Interior Lot,Landscaped,Level,Sprinkler - Automatic,Sprinklers In Rear,Sprinklers In Front,Sprinklers On Side,Trees-Small (Under 20 Ft) |
| Water Source | Public |
| Total Parking | 2 |
| Foundation Details | Slab |
| Lot Dimensions | 41 x 107 |
| Lot Size Acres | 0.1013 |
| Waterfront Y/N | No |
| Covered Spaces | 2 |
| Horse Y/N | No |
| Horse Amenities | None |
Amenities
- Foreclosure
- Views
- Short Sale
- New Construction
- Adult 55+
- Lease To Own
- No HOA Fees
- Furnished
- Primary On Main
- Air Conditioning
- Seller Finance
- Green
- Fixer Upper
- Horse
- Golf
- Fireplace
- Deck
- Garage
- Basement
- Pool
Property vs Single Family Average in 78642
Price
Taxes
Year Built
Visits
 Austin Board of REALTORS® Copyright ©2026 All rights reserved.
 Central Texas MLS | Four Rivers Association of REALTORS® All information deemed reliable but not guaranteed. All properties are subject to prior sale, change or withdrawal. Neither listing broker(s) or information provider(s) shall be responsible for any typographical errors, misinformation, misprints and shall be held totally harmless. Listing(s) information is provided for consumer's personal, non-commercial use and may not be used for any purpose other than to identify prospective properties
